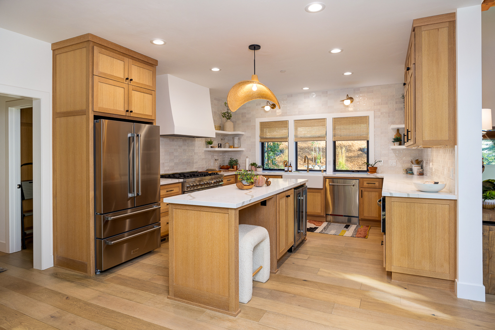
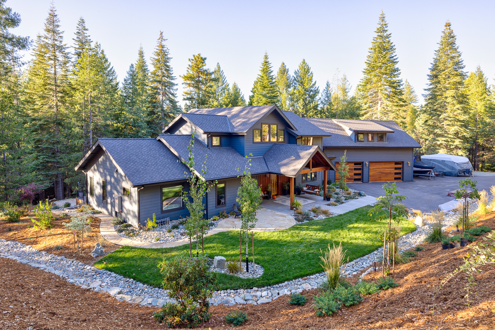

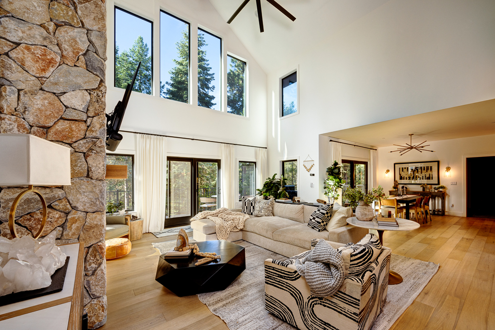
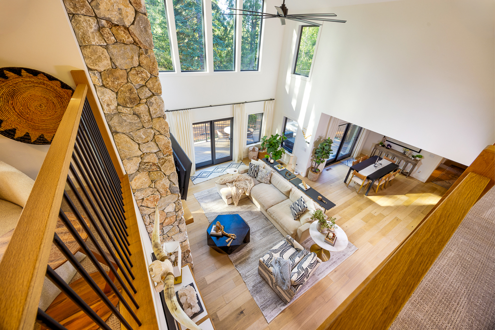
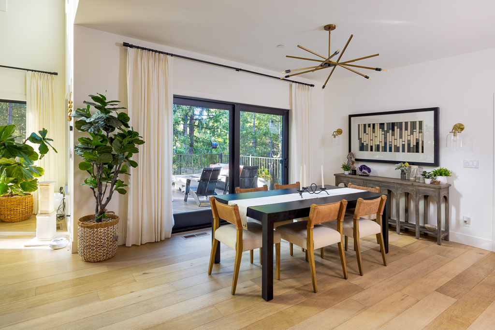
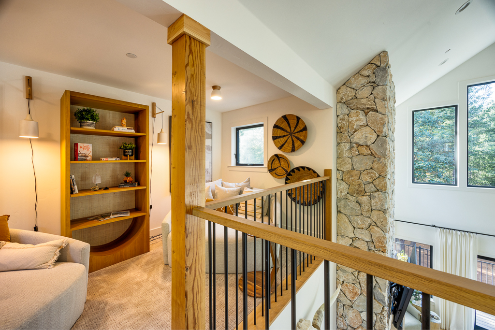
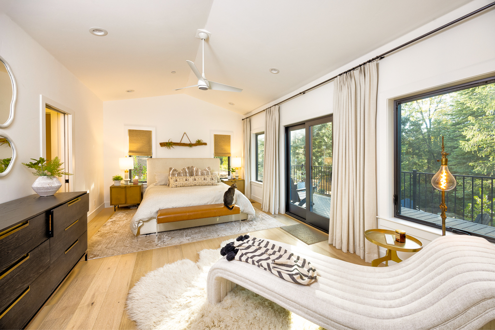
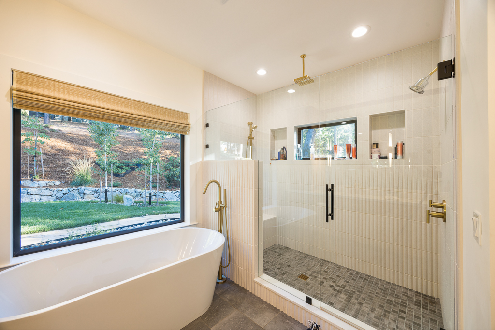
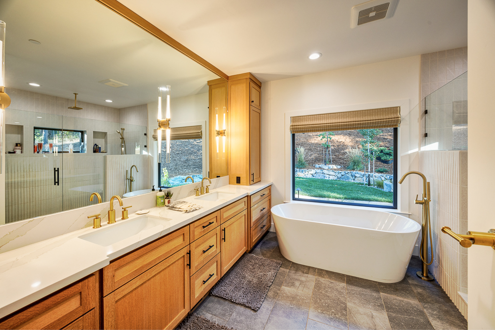
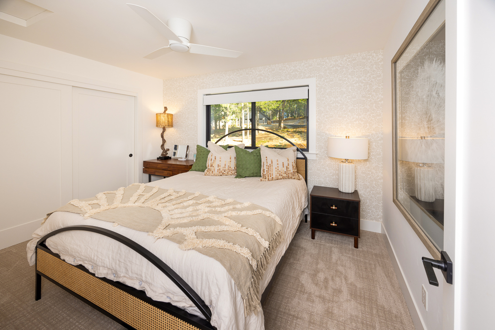
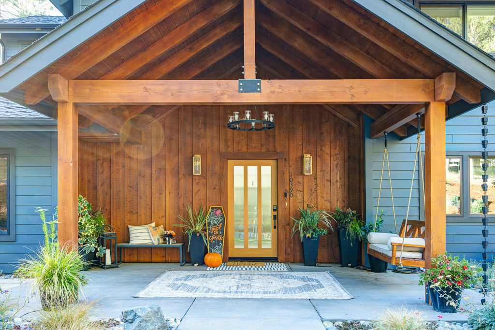
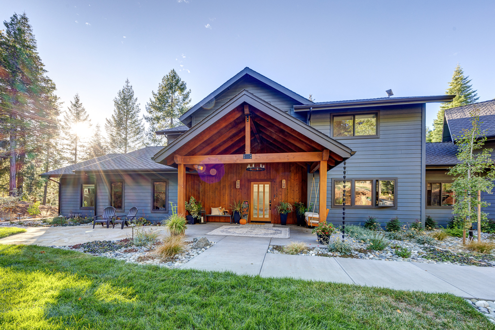
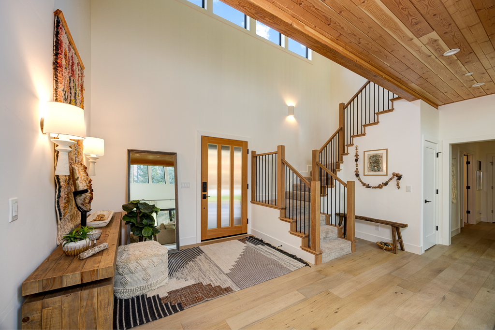
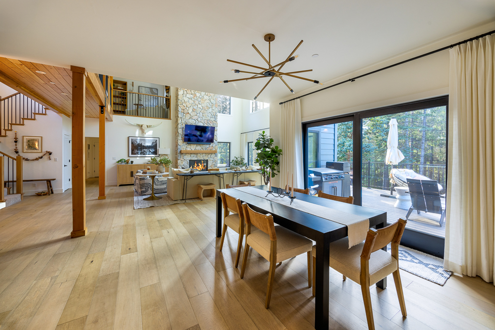
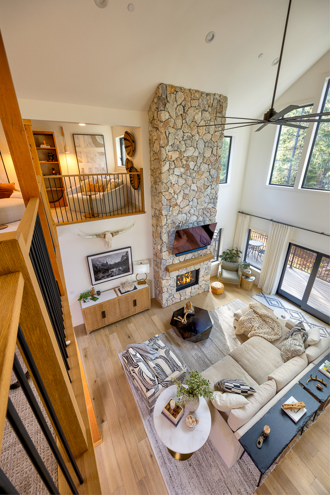
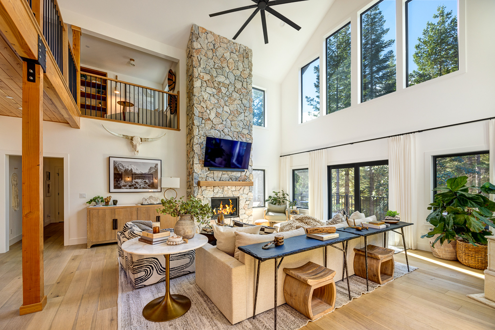
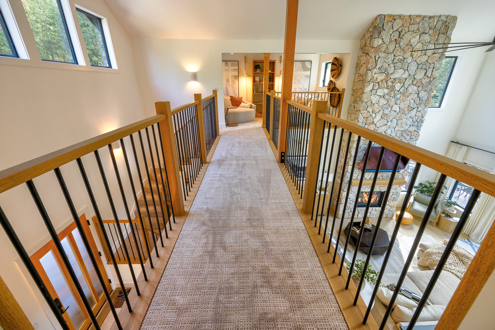
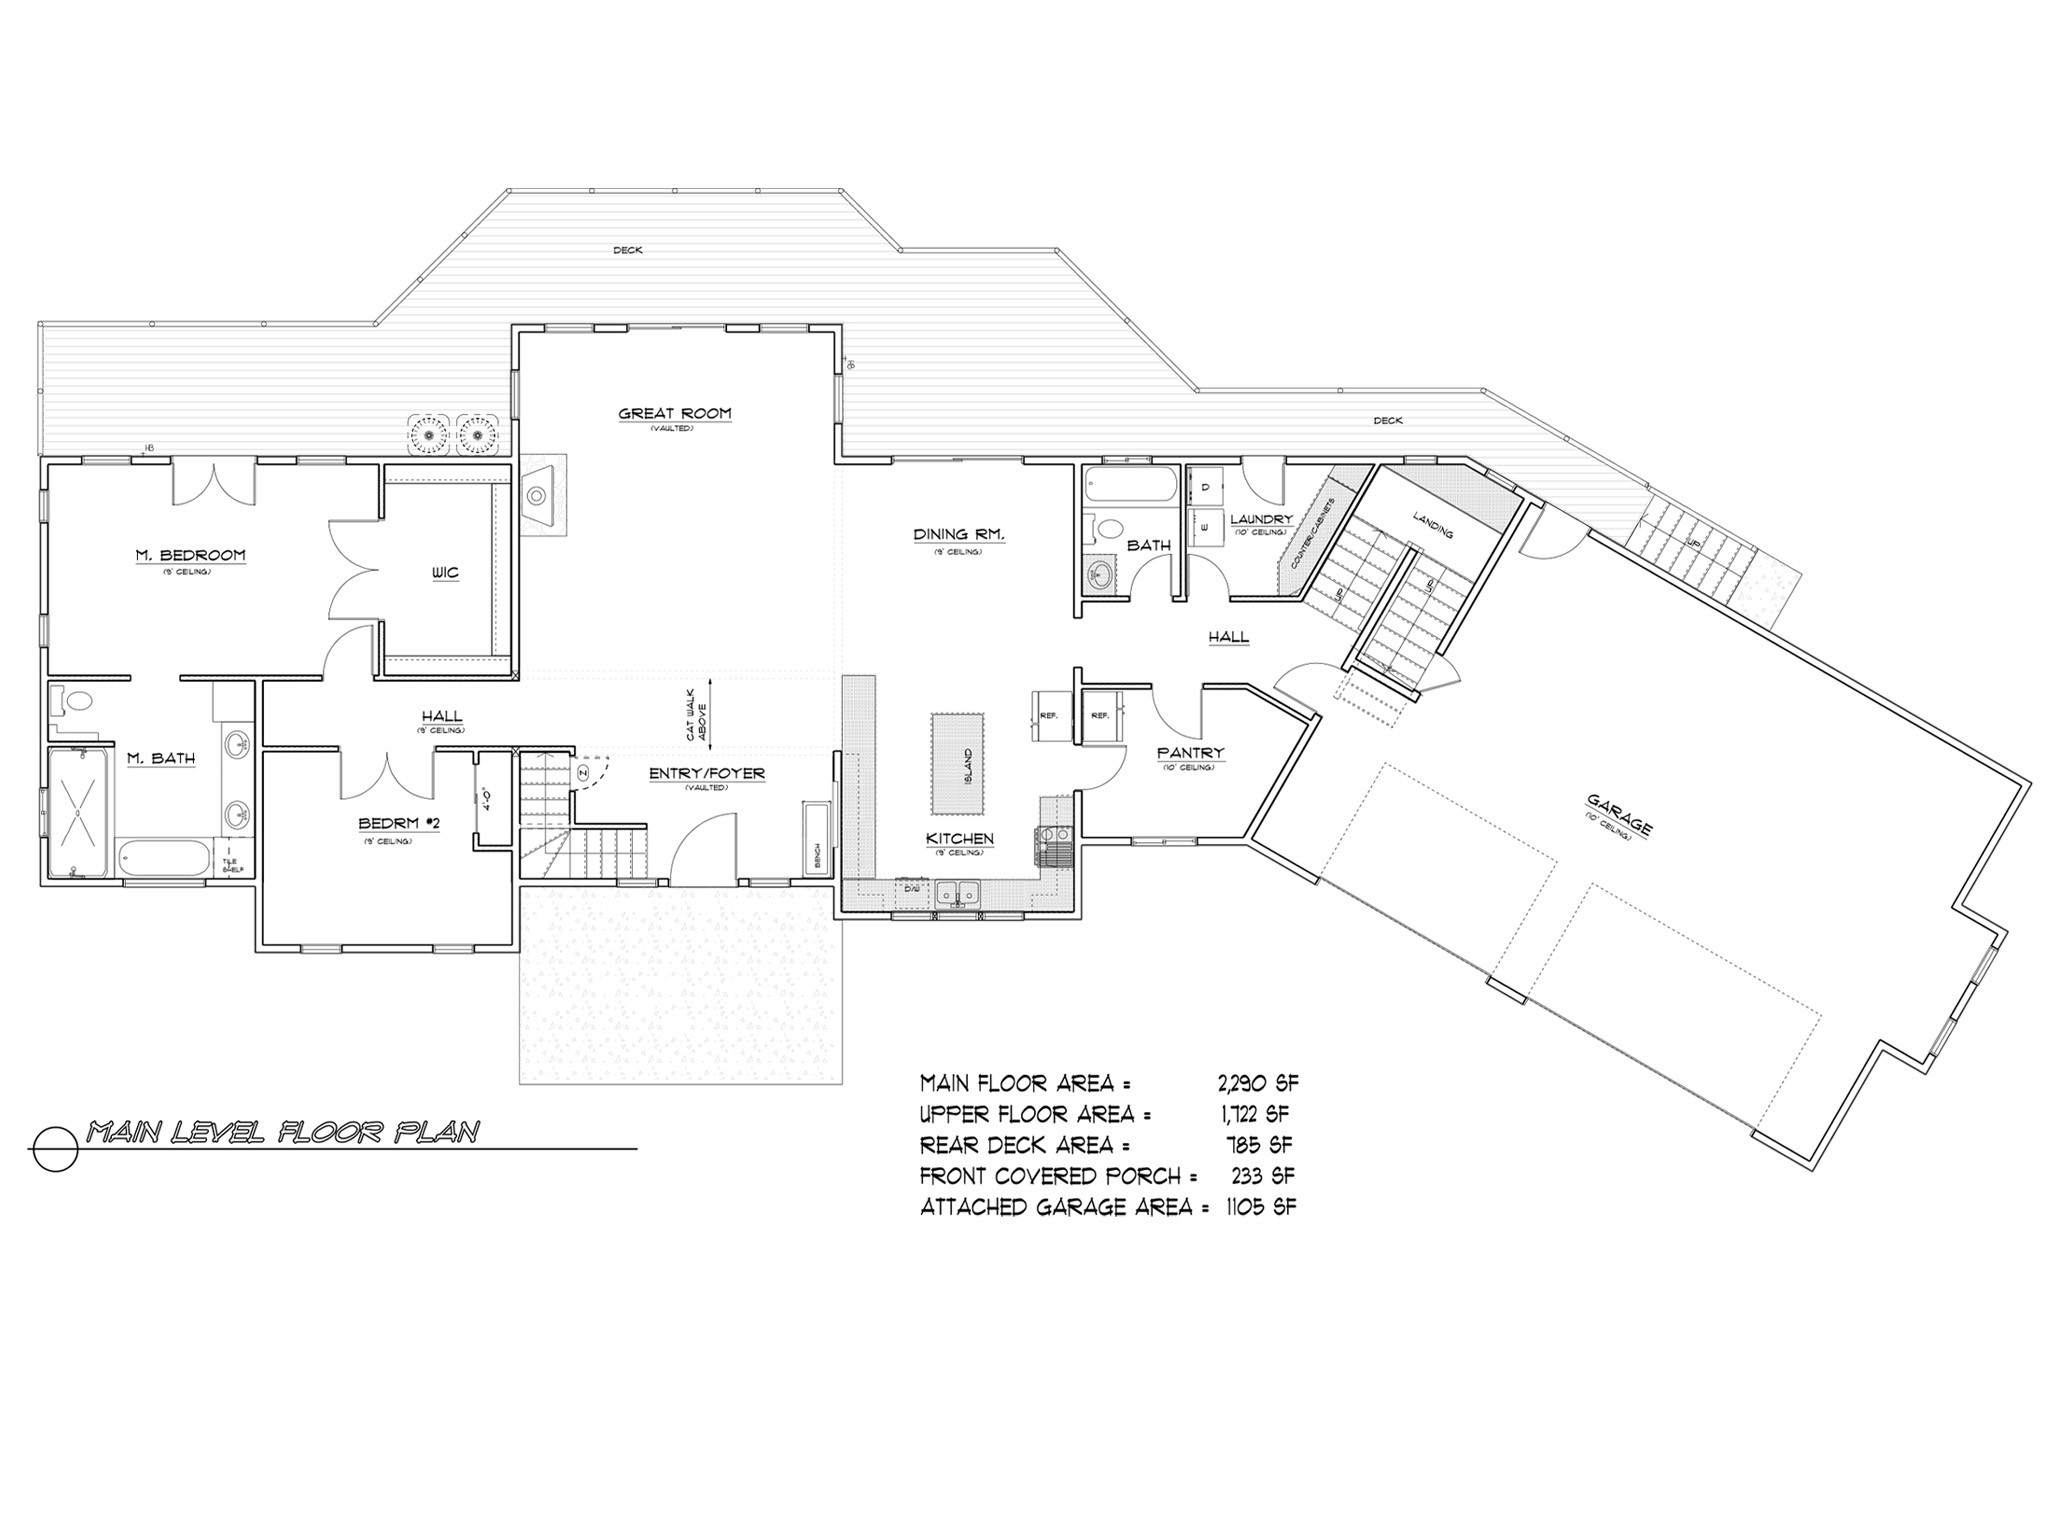
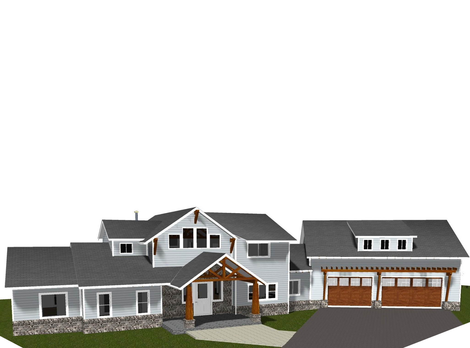
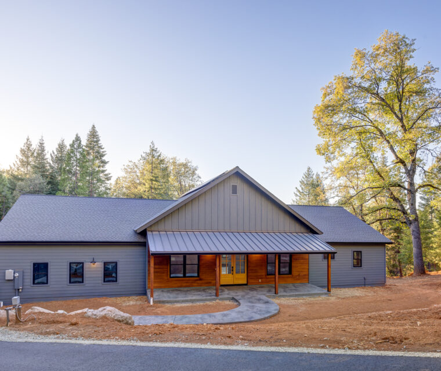
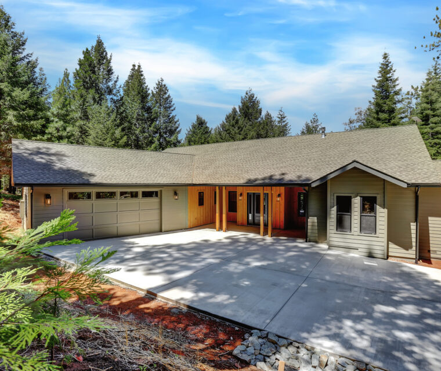
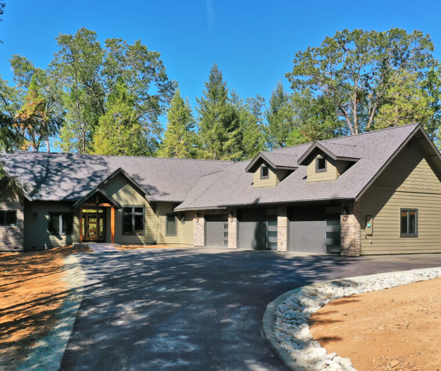
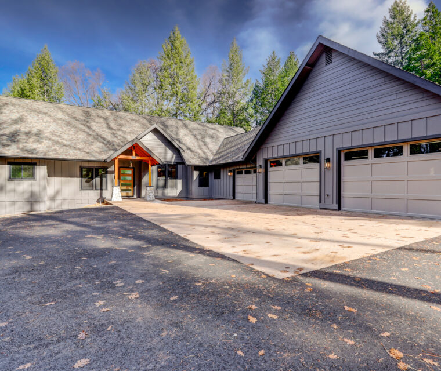
After stepping into this home from the covered front porch, you will be delighted by the spacious, inviting great room with floor-to-ceiling windows that let in plenty of light. Cozy up by the fireplace with natural rock work, or settle into the reading nook above it on the second floor. An open floor design connects to the dining room and kitchen with adjacent prep kitchen and pantry. Follow the hallway to a guest bedroom and the master bedroom with en-suite bath and walk-in closet.
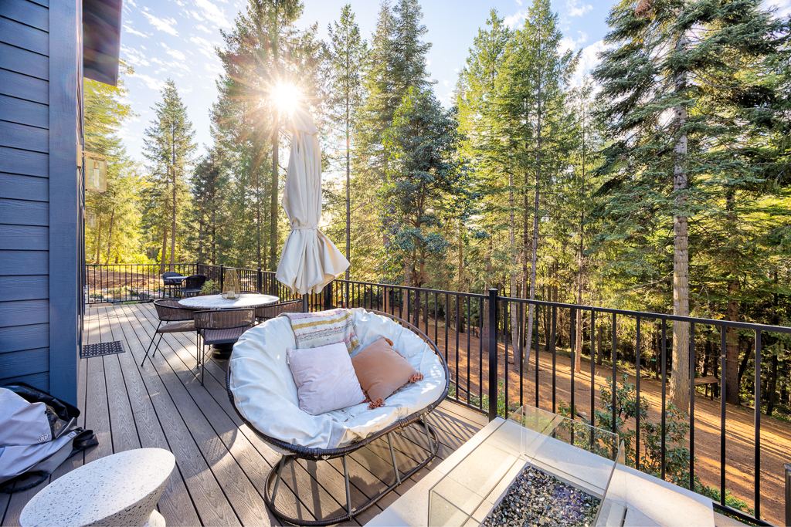
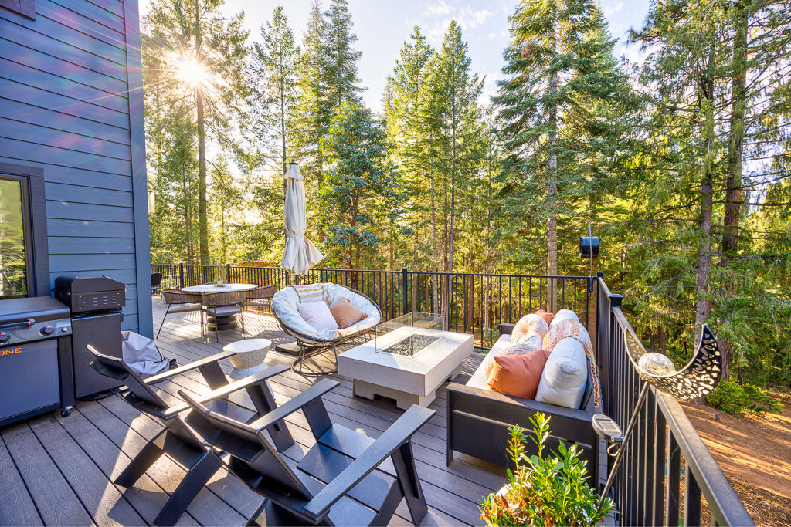
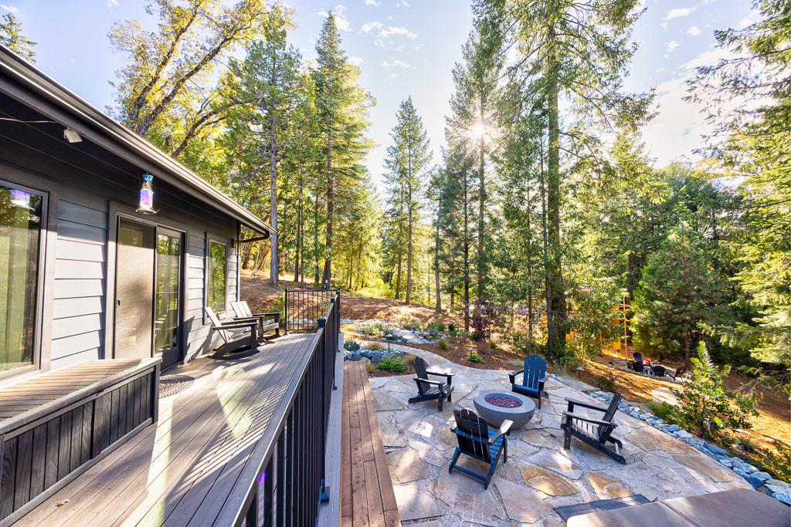
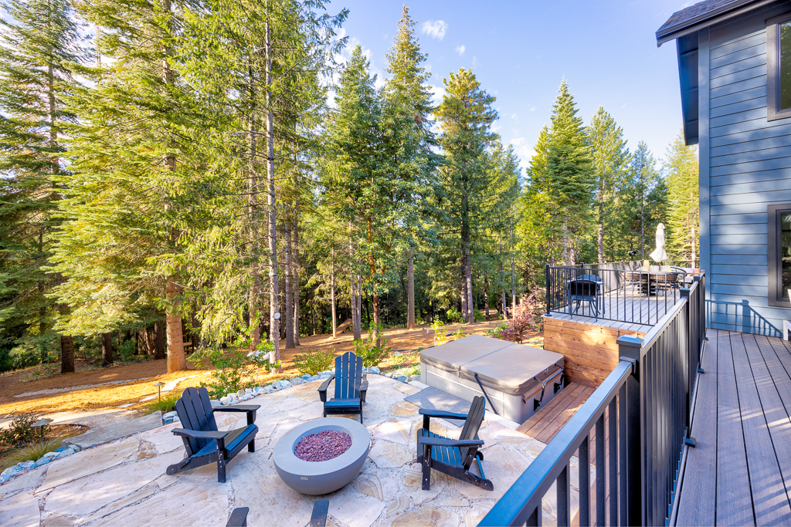
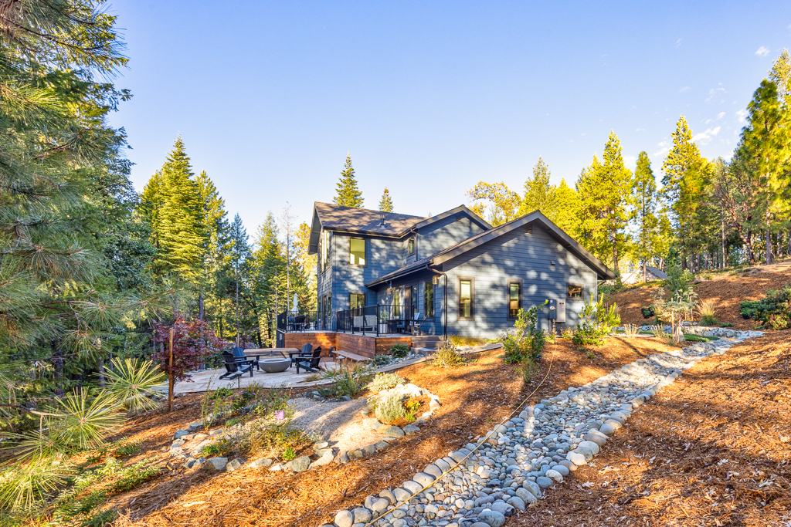
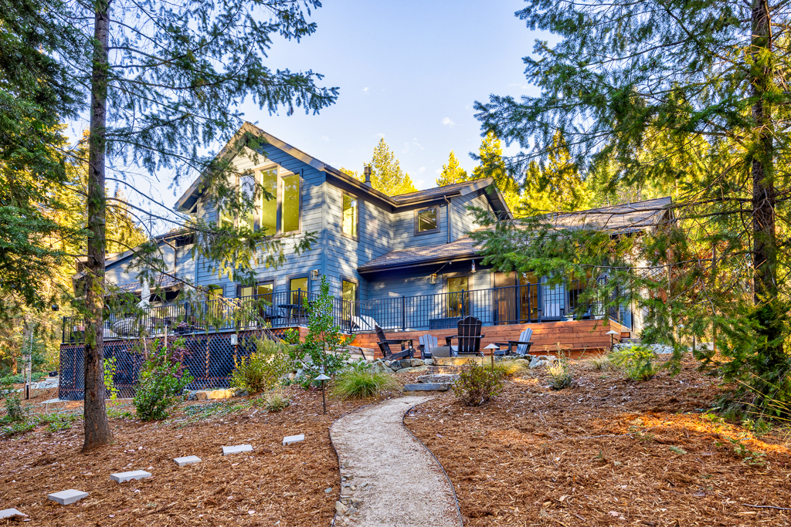
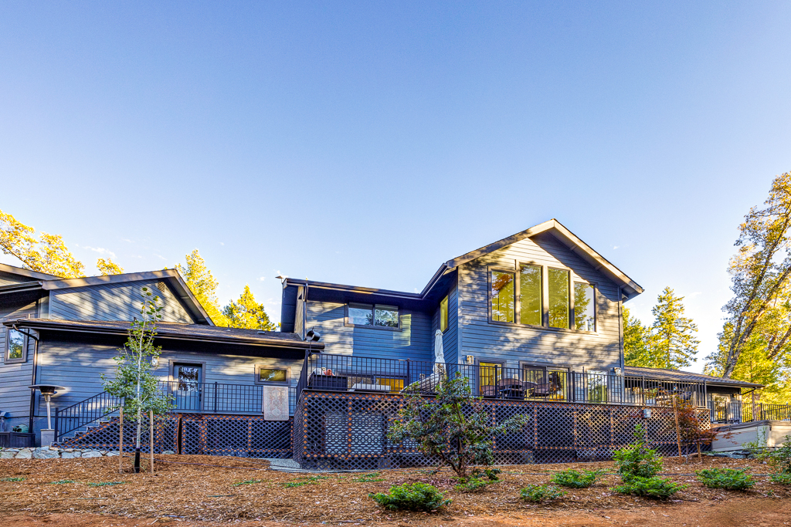
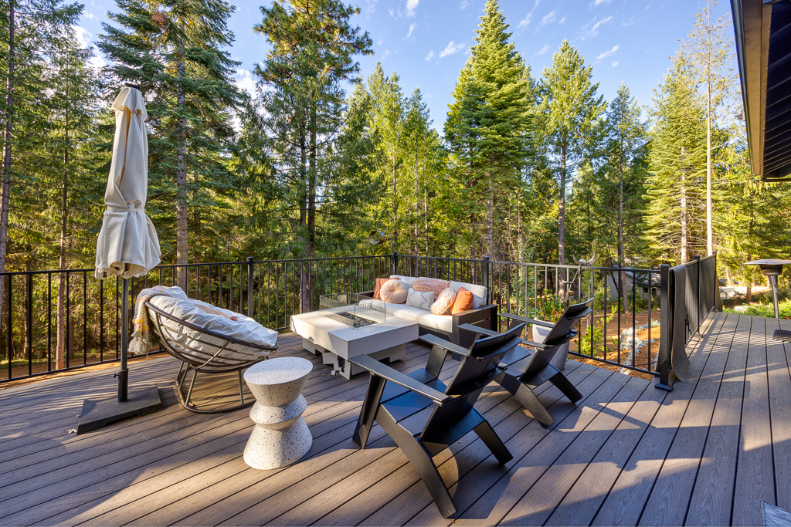
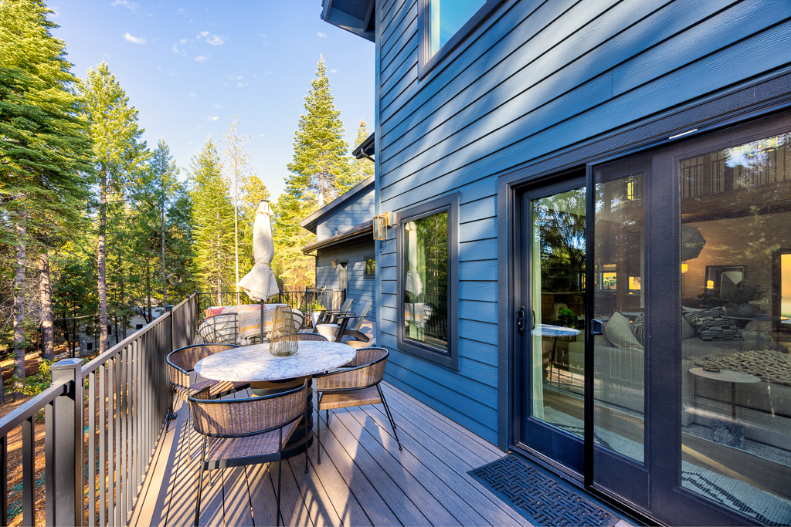
The great room, dining room, and master bedroom all open up to a full-length back deck, from which you can step onto a patio and into the forest.
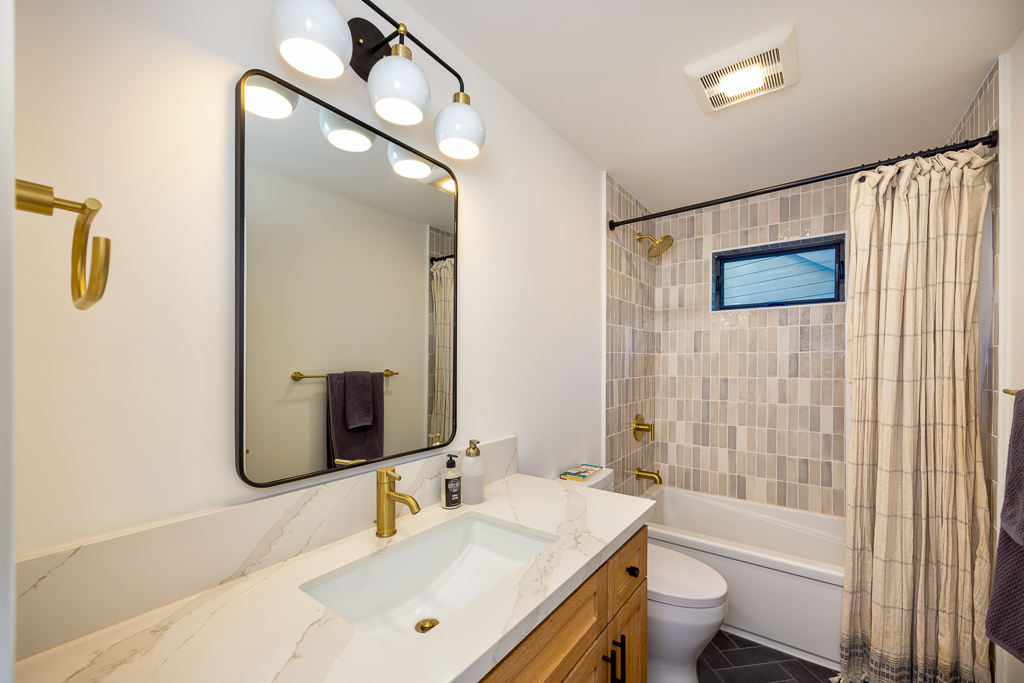
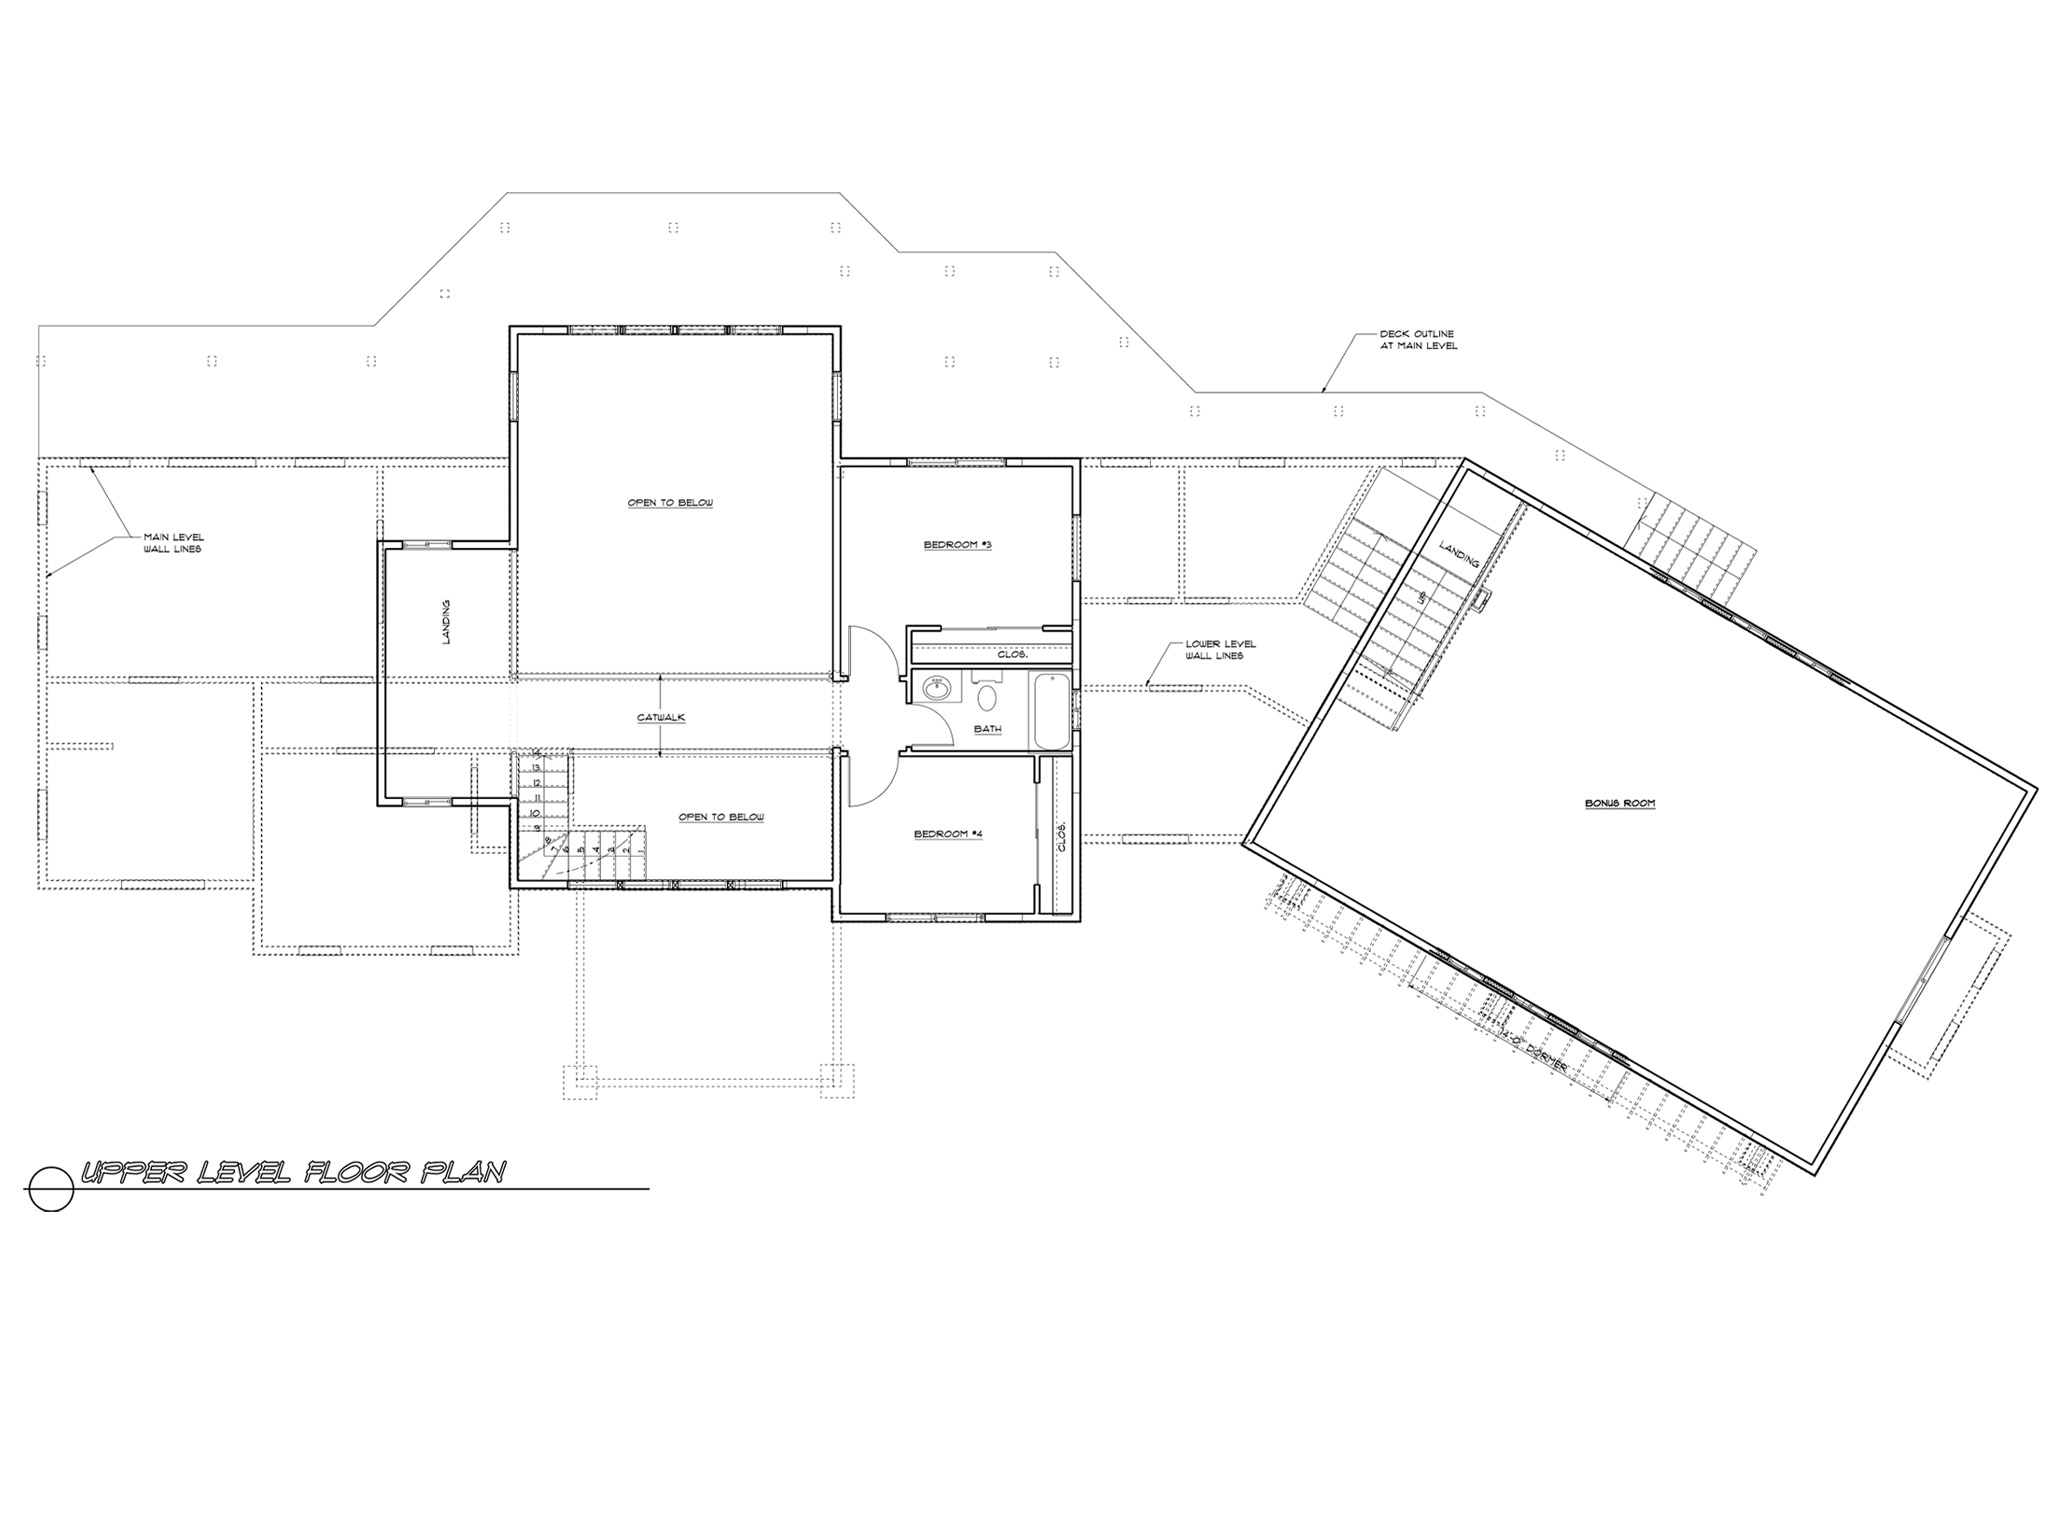
After crossing the scenic catwalk on the second floor, you will find two bedrooms and a full bath, and access to a large space above the oversized 3-car garage that can be turned into a game room, art studio, or anything you want it to be.
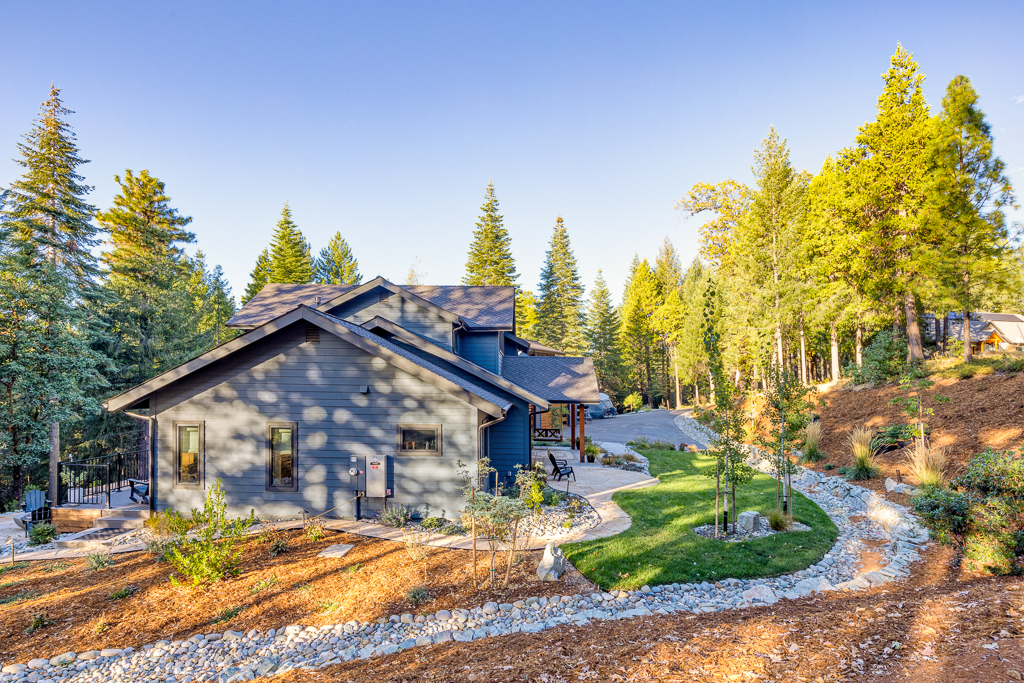
The home sits on 2.72 acres of forest and is equipped with EV-charging.