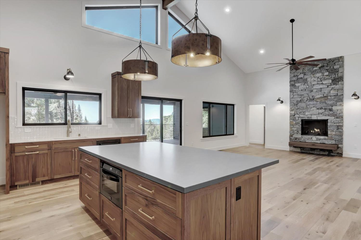
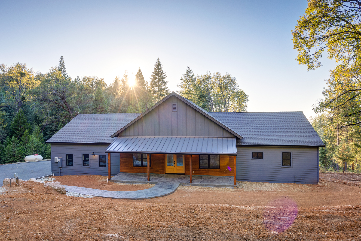
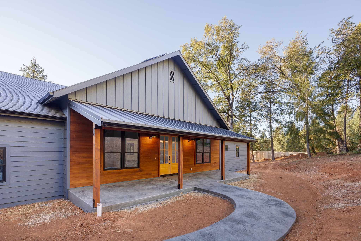
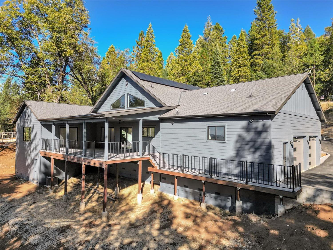
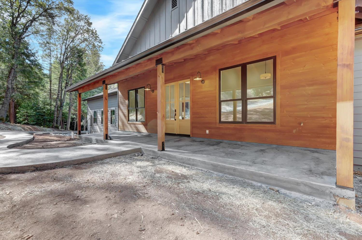
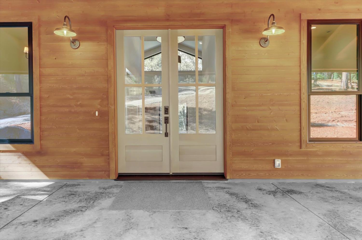




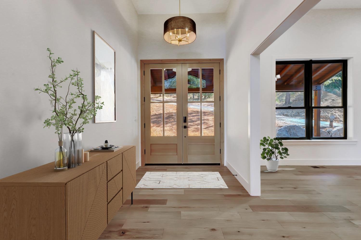
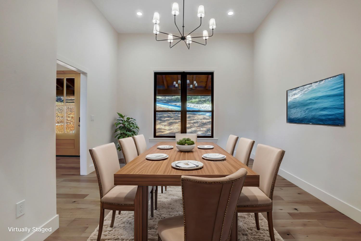
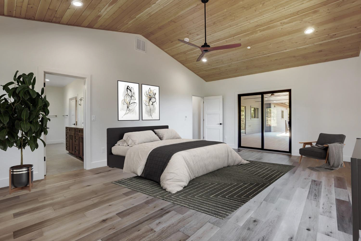
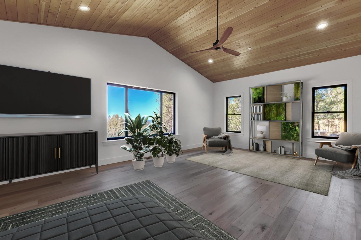
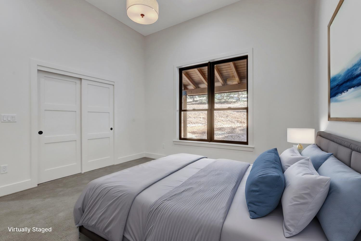
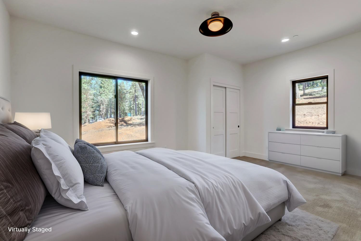
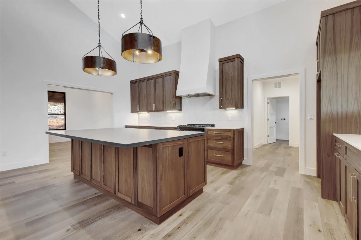
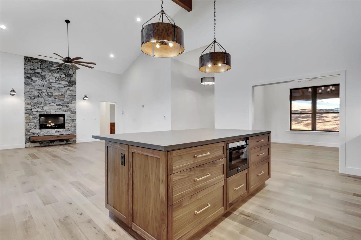
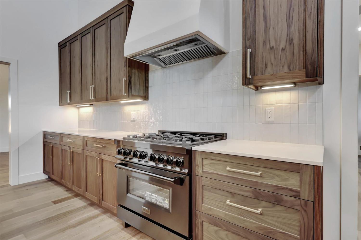
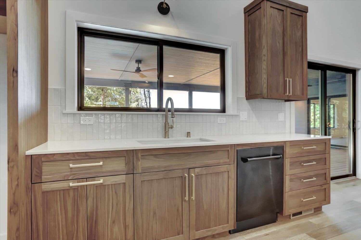
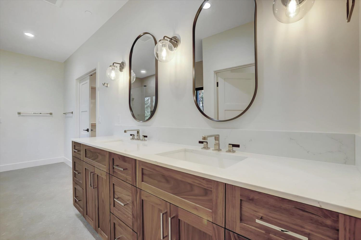
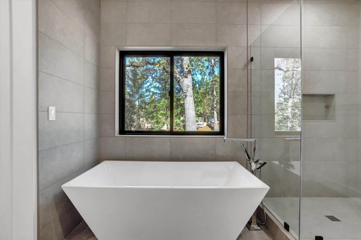
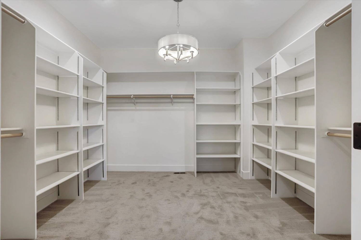
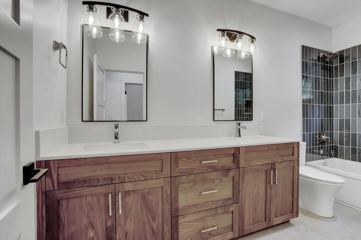
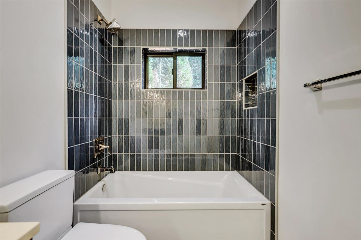
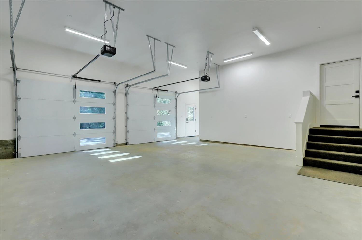
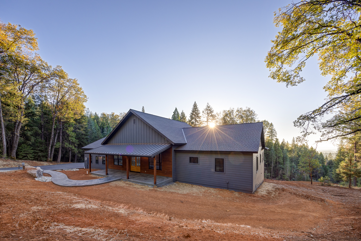
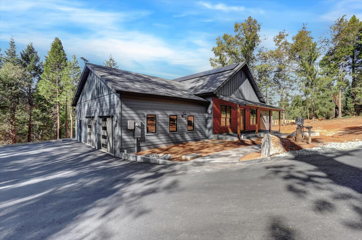
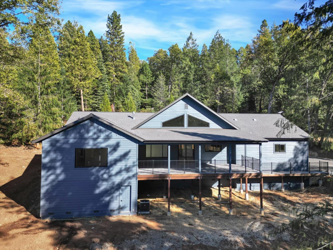
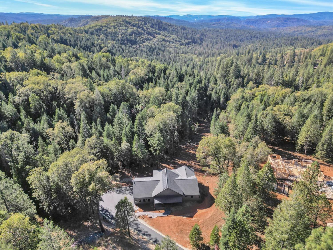
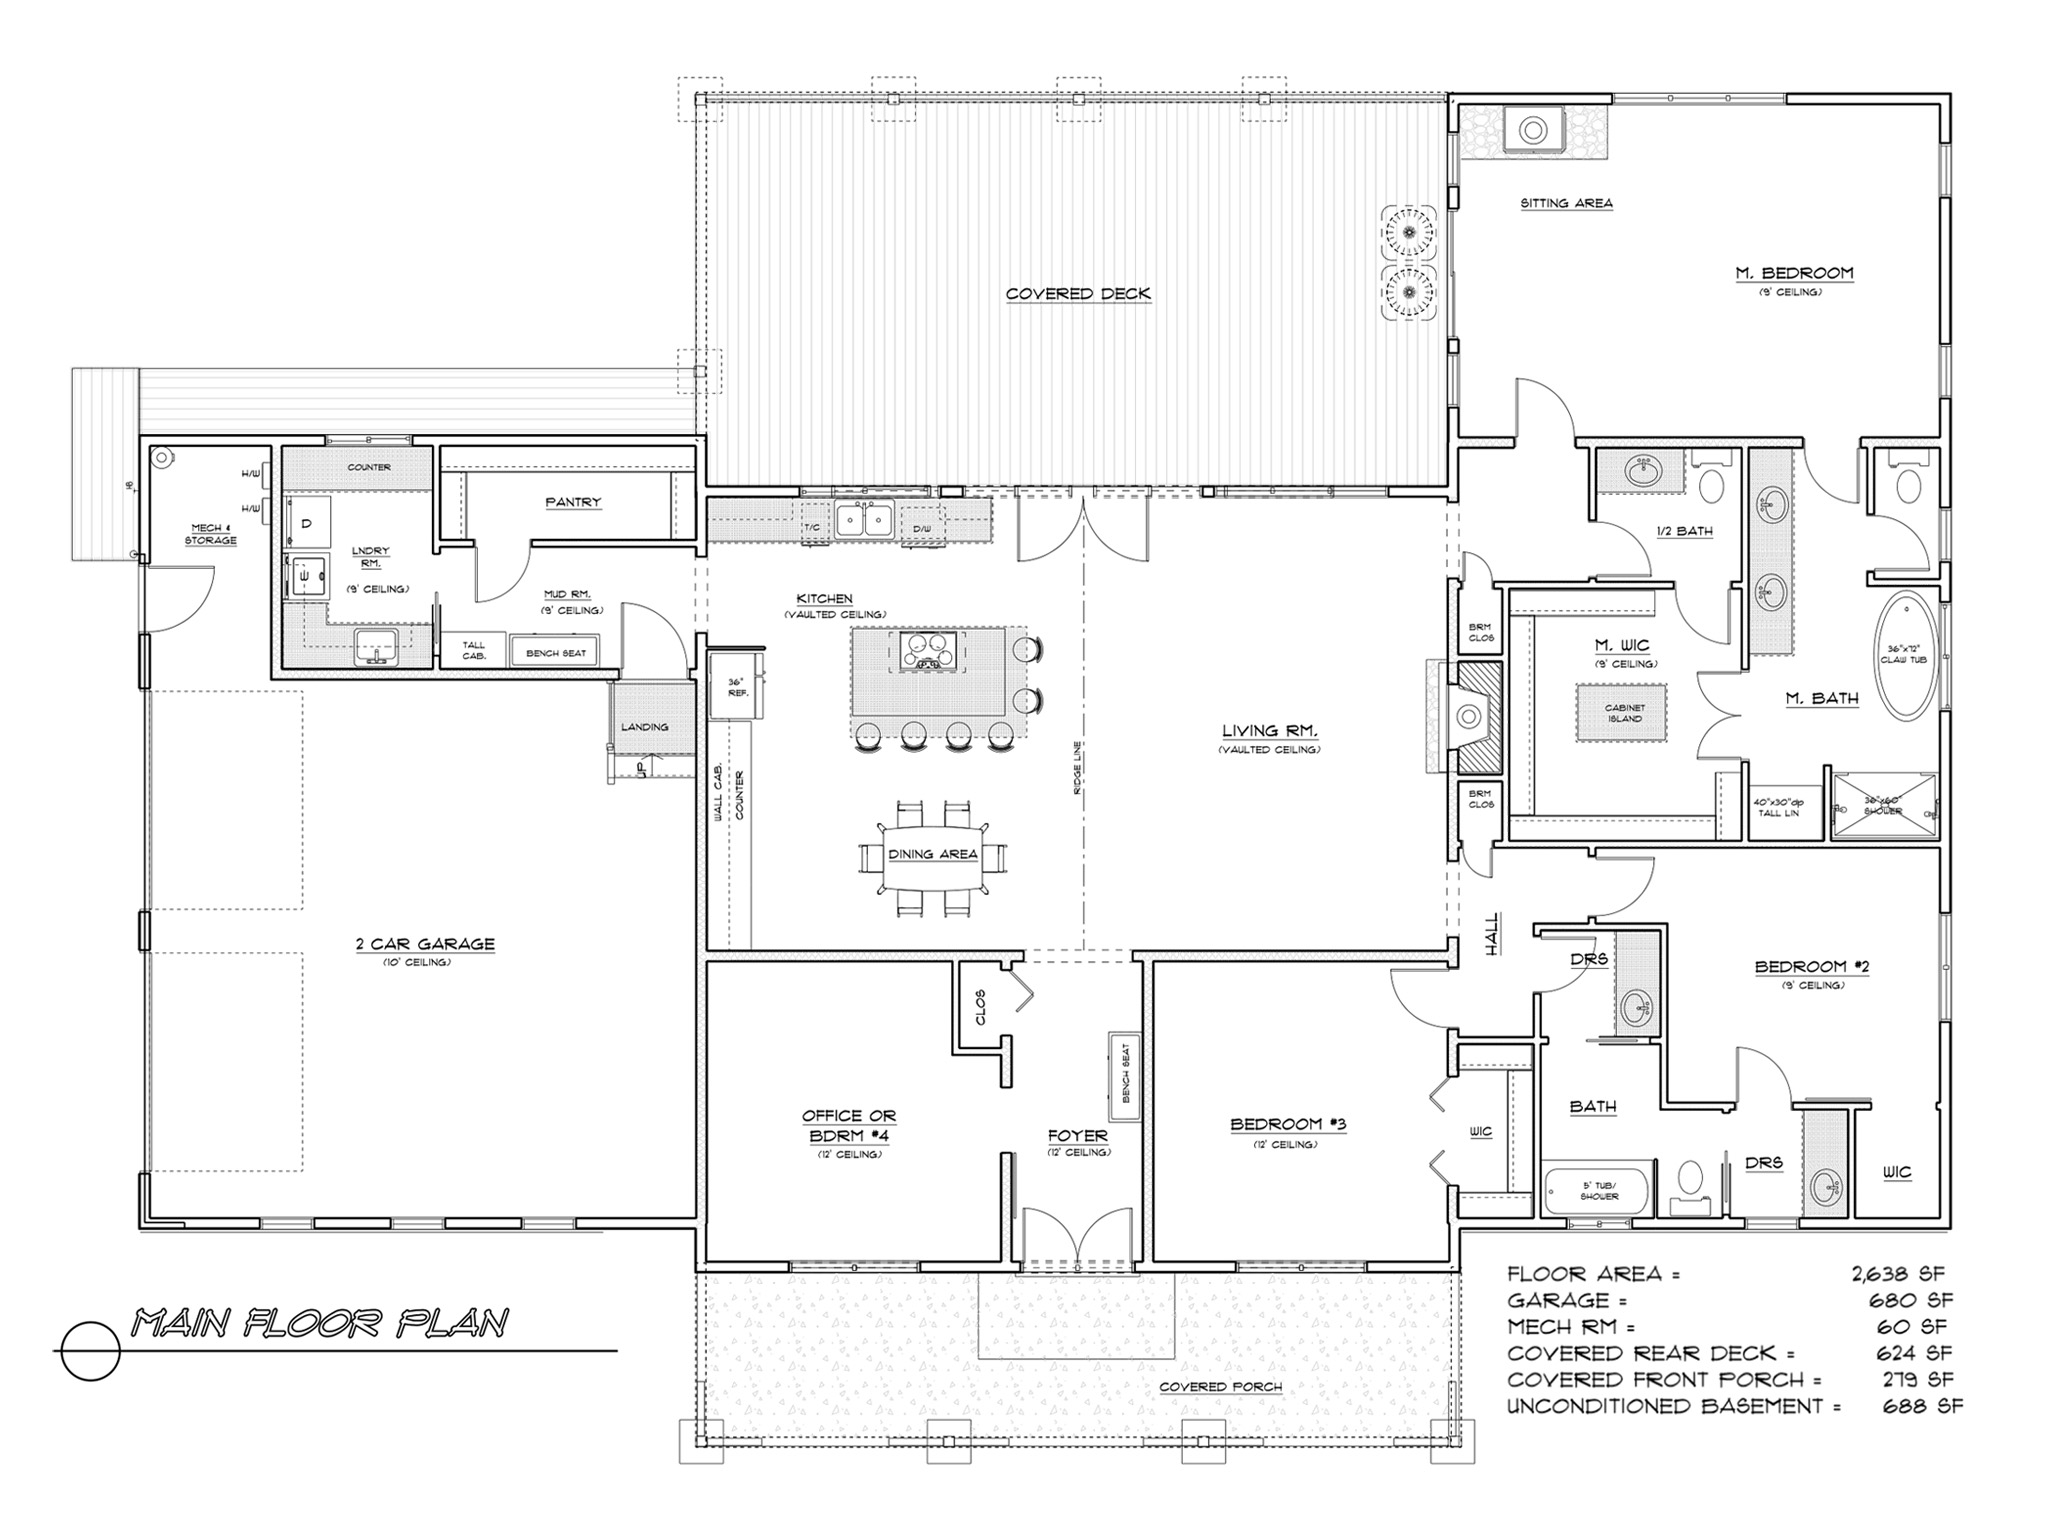
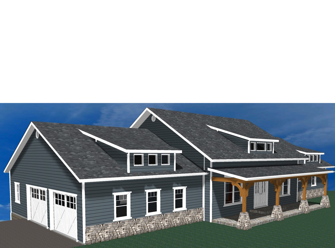
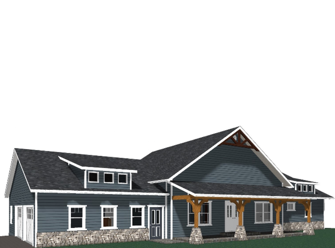
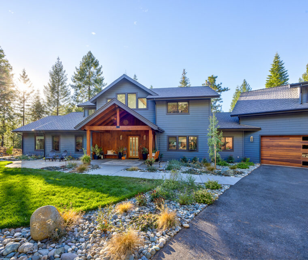
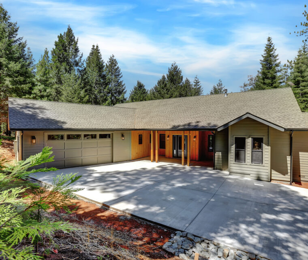
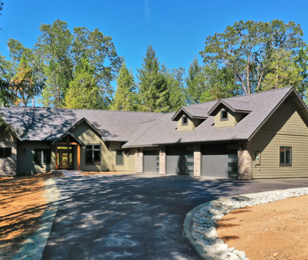
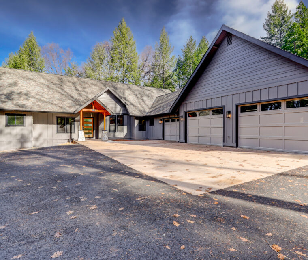
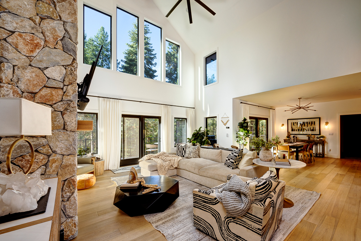
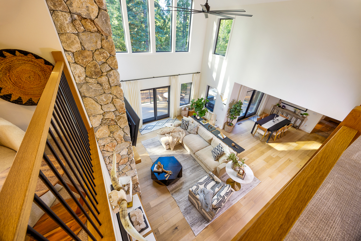
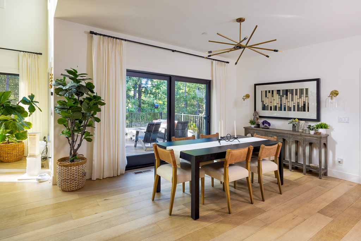
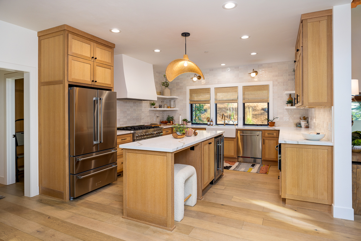
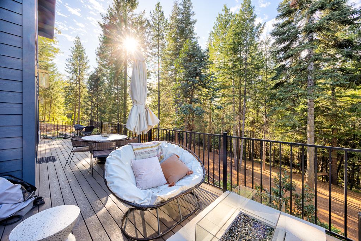
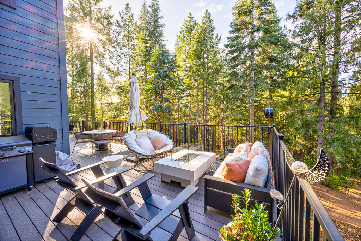
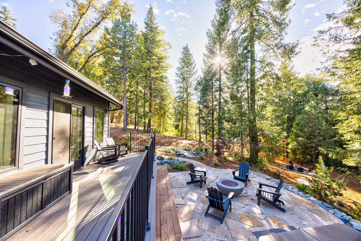
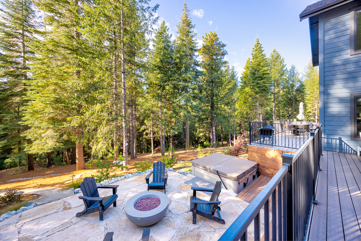
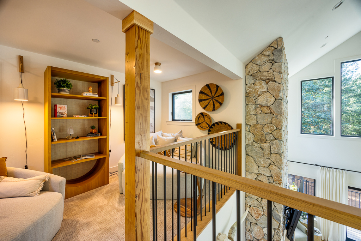
The distinguished home affords privacy on a beautiful 3.32 acres with mixed forest. Warm and inviting, the single level floor plan with spacious rooms flows beautifully around the dramatic great room design with 9 and 12 foot ceilings. The exquisite kitchen makes cooking a joy, with gorgeous walnut cabinetry that continues throughout the home. Master Suite features a stunning bathroom, huge walk-in closet, and outside access. You will love the 18 by 35 foot all seasons covered deck. Store all your recreational toys in the oversized, fully insulated garage that features EV charging station and is wired for generator. High-speed Starlink internet as well as solar installed.