
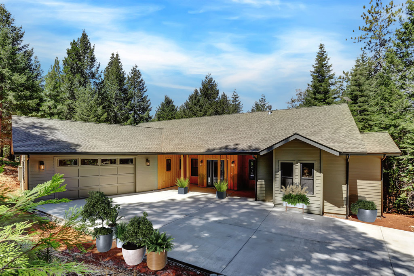
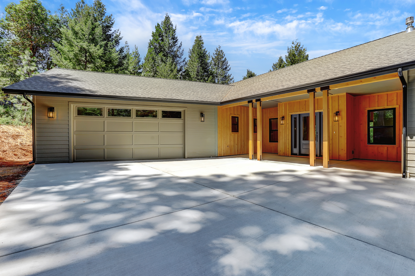
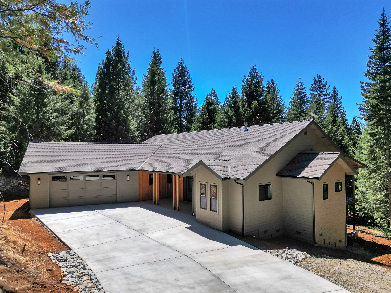
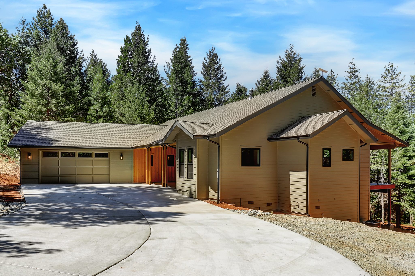
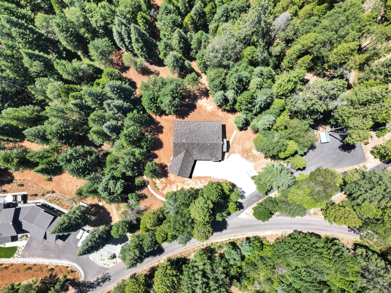

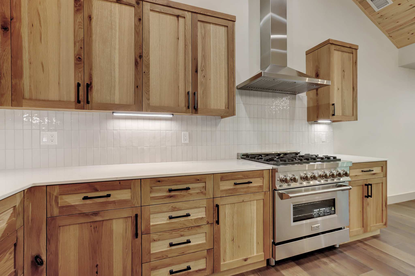
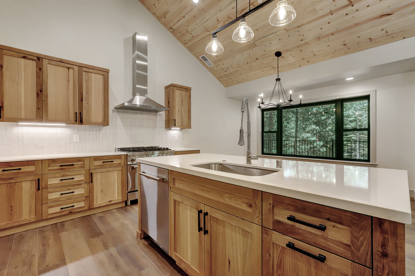
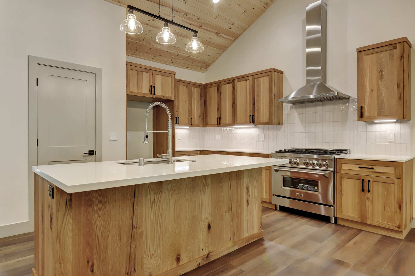

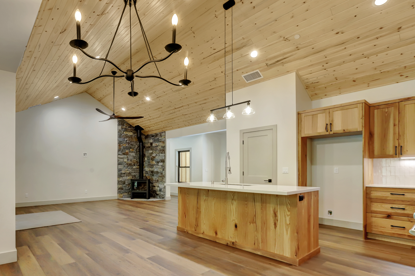
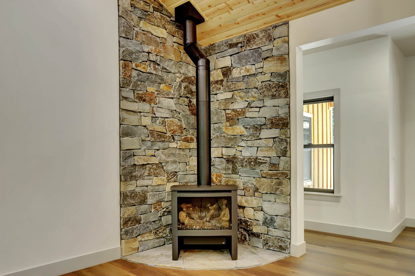
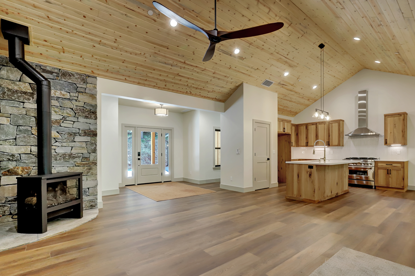
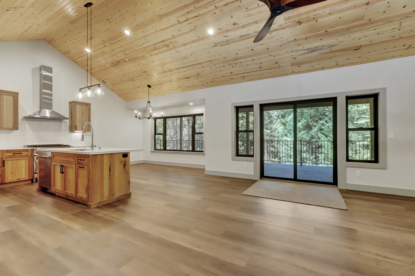

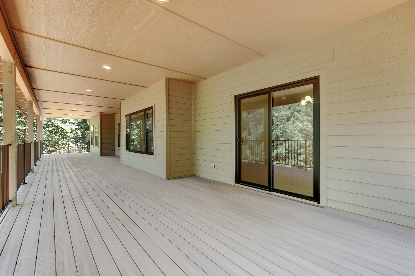

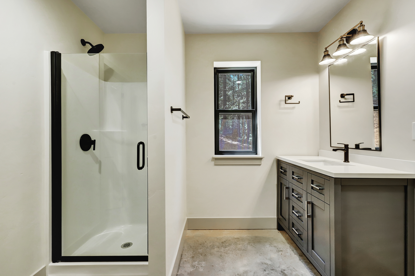
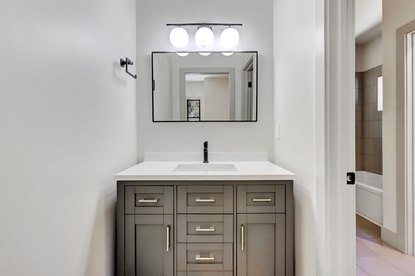
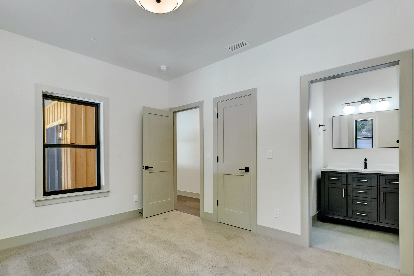
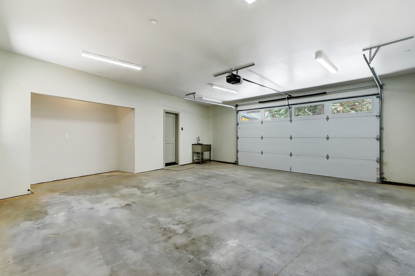
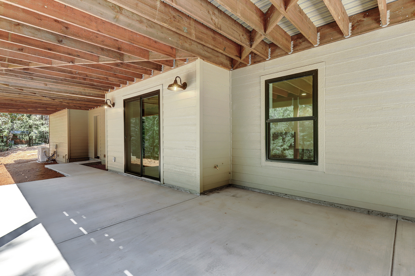
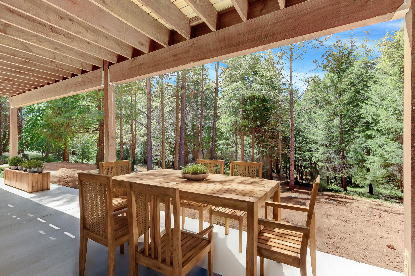
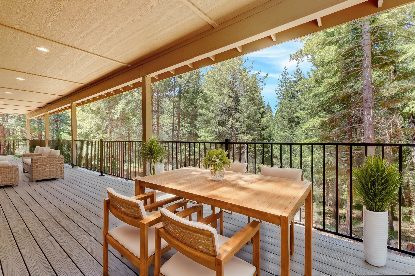
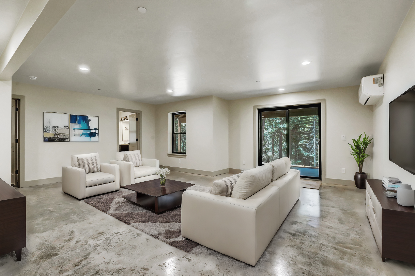
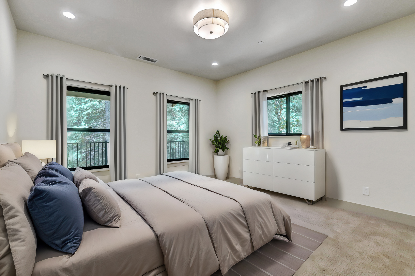
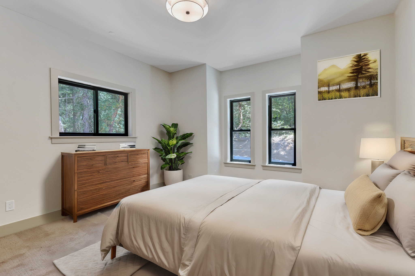
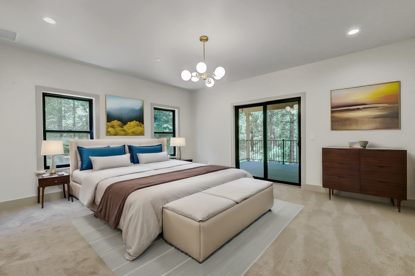
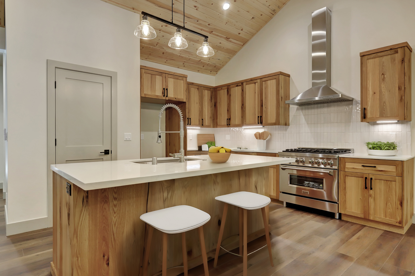
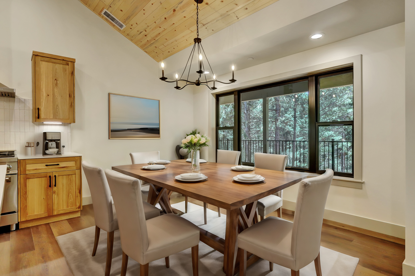
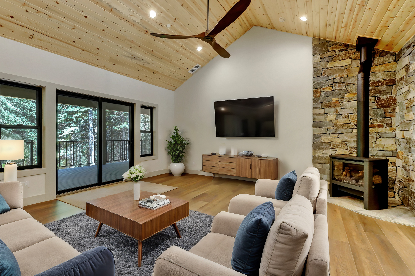
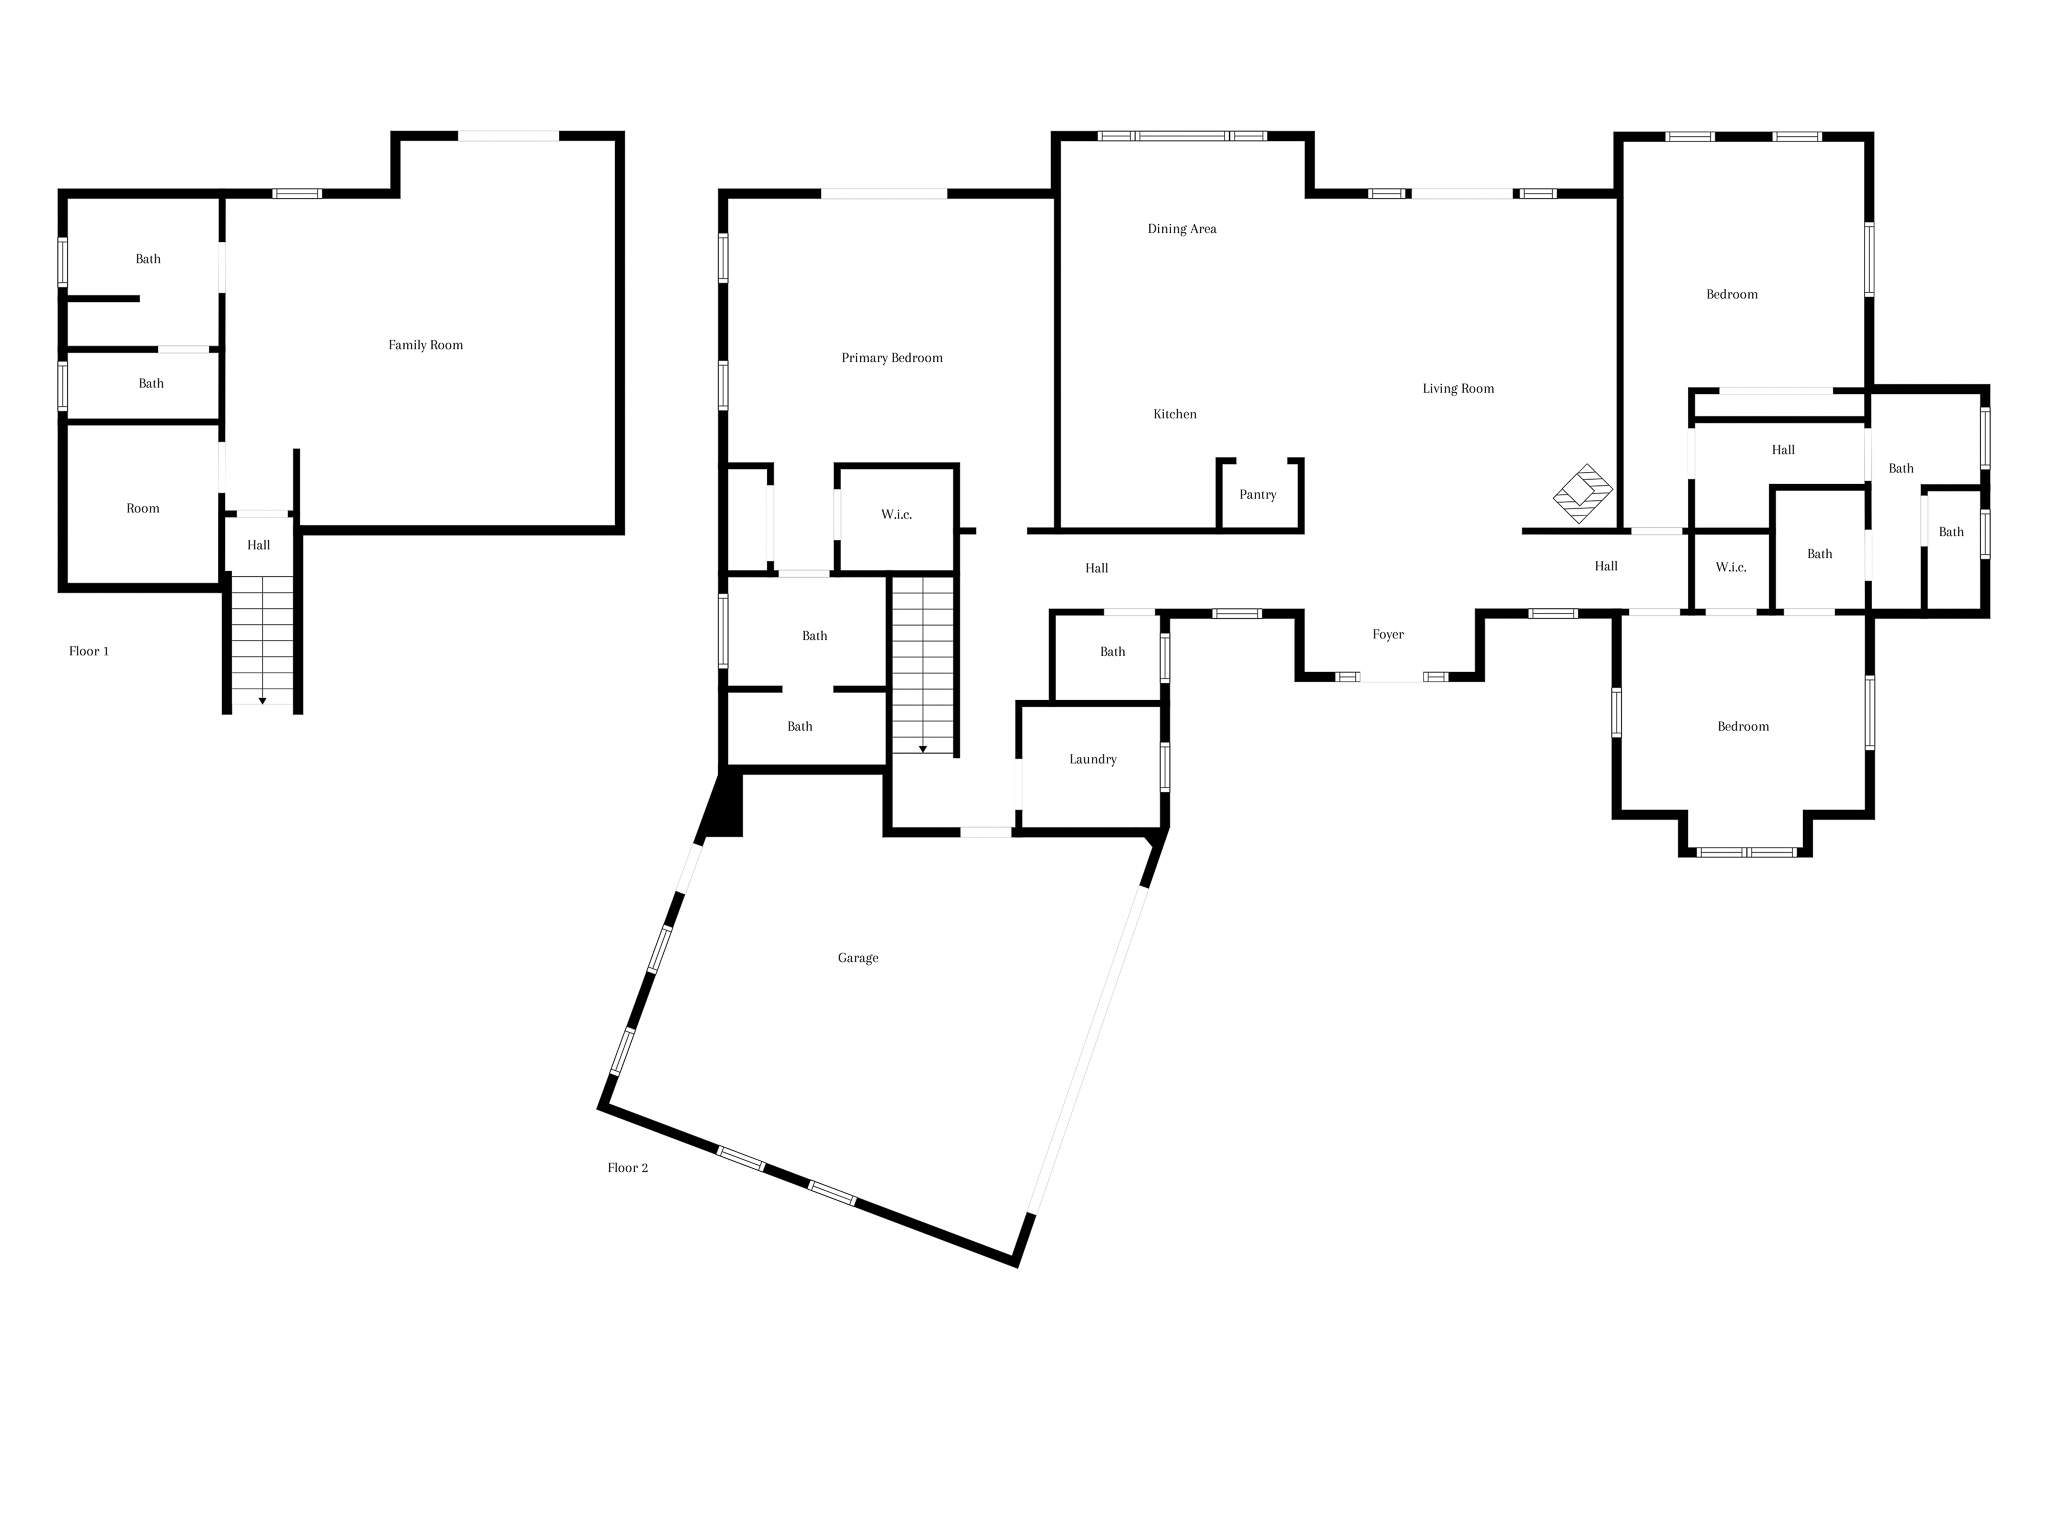
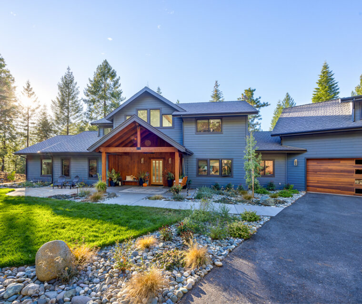
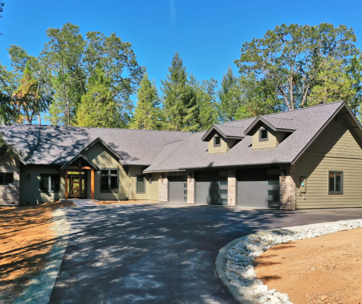
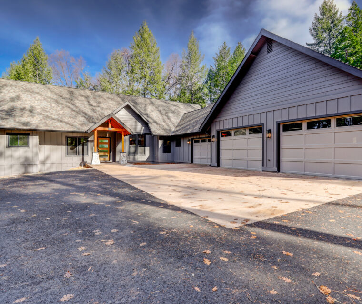
This distinguished home sits on 2.27 forested acres of pines, firs, madrone, and oaks, allowing complete privacy, yet is only five miles from downtown historic Nevada City. The home is centered around a warm and inviting open floor plan with vaulted ceiling clad in wood, floor-to-ceiling stone hearth with a freestanding gas fireplace, and premium wood laminate flooring throughout the main living areas. The expansive primary suite offers plenty of natural light, two generous closets, a large vanity and walk-in shower in the adjoining bath. Enjoy your morning coffee from the elevated covered 700-sq.-ft. deck that spans the entire length of the home with private forest views. Downstairs brings you an additional 655 sq. ft. of flex space with a full bath, separate HVAC system and access to large outdoor patio, pre-wired for a spa. Large garage with EV charging station, shop/storage area, and utility sink. High-speed Starlink internet installed.