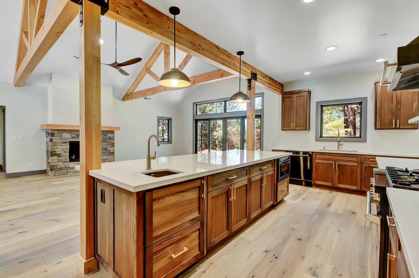
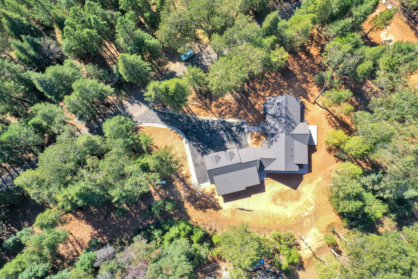
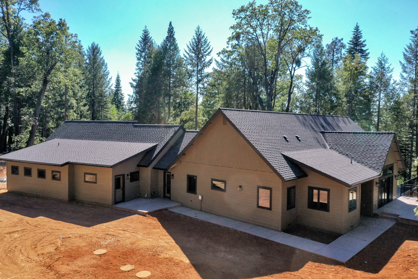
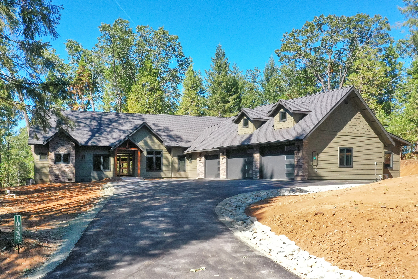
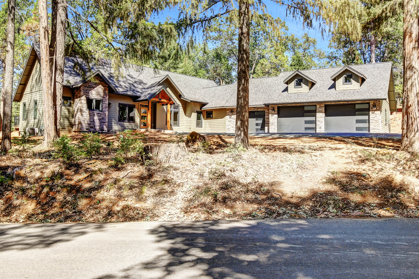
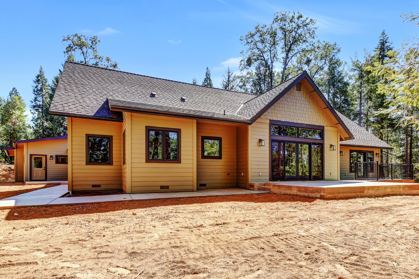
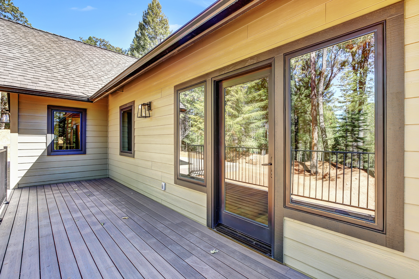
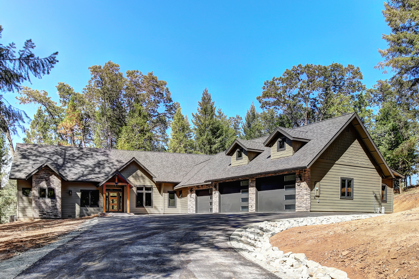
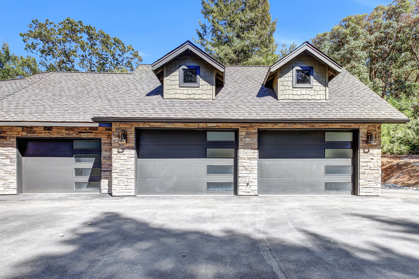
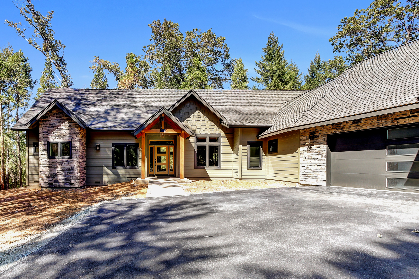
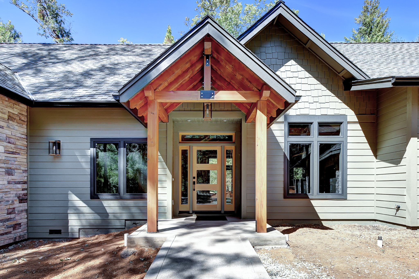
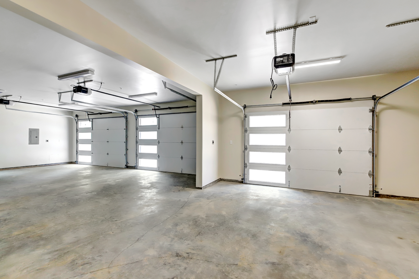
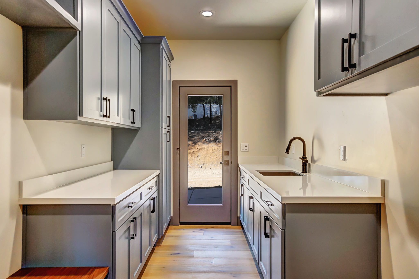
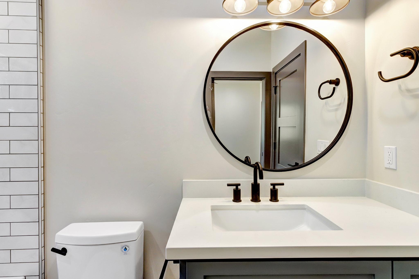
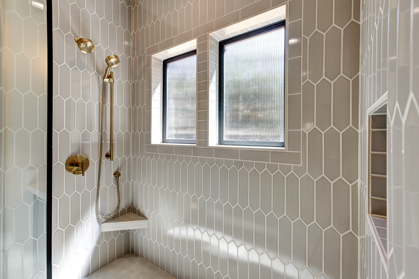
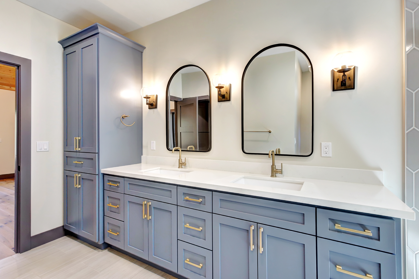
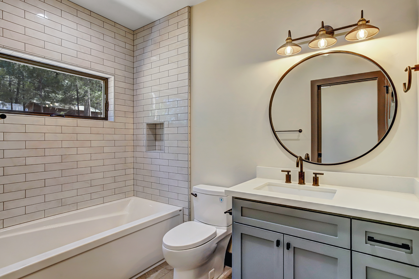
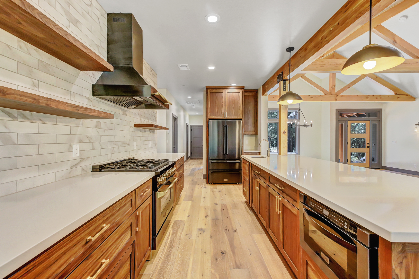
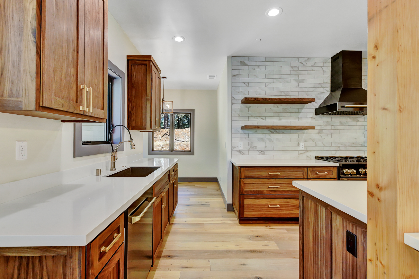
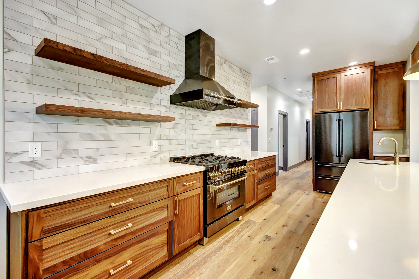
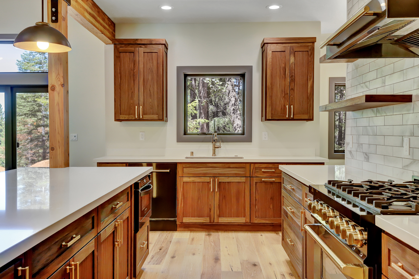
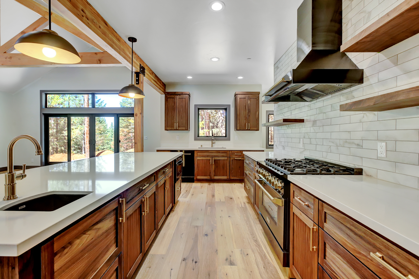
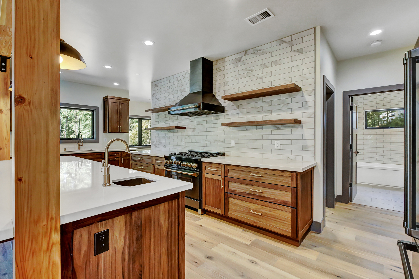
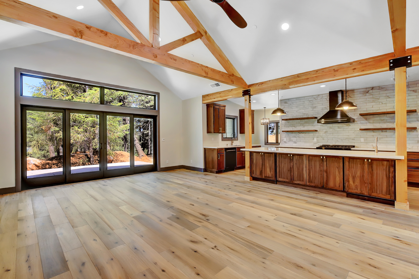
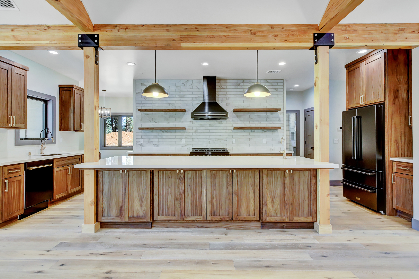
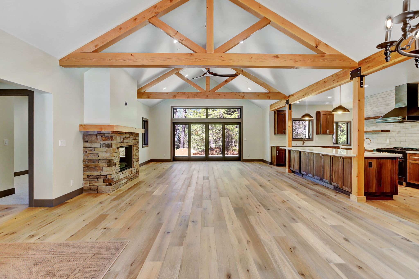
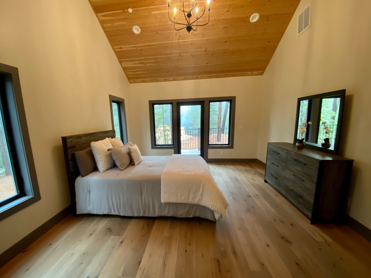
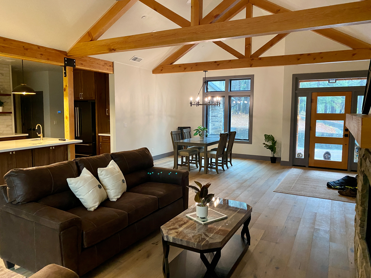
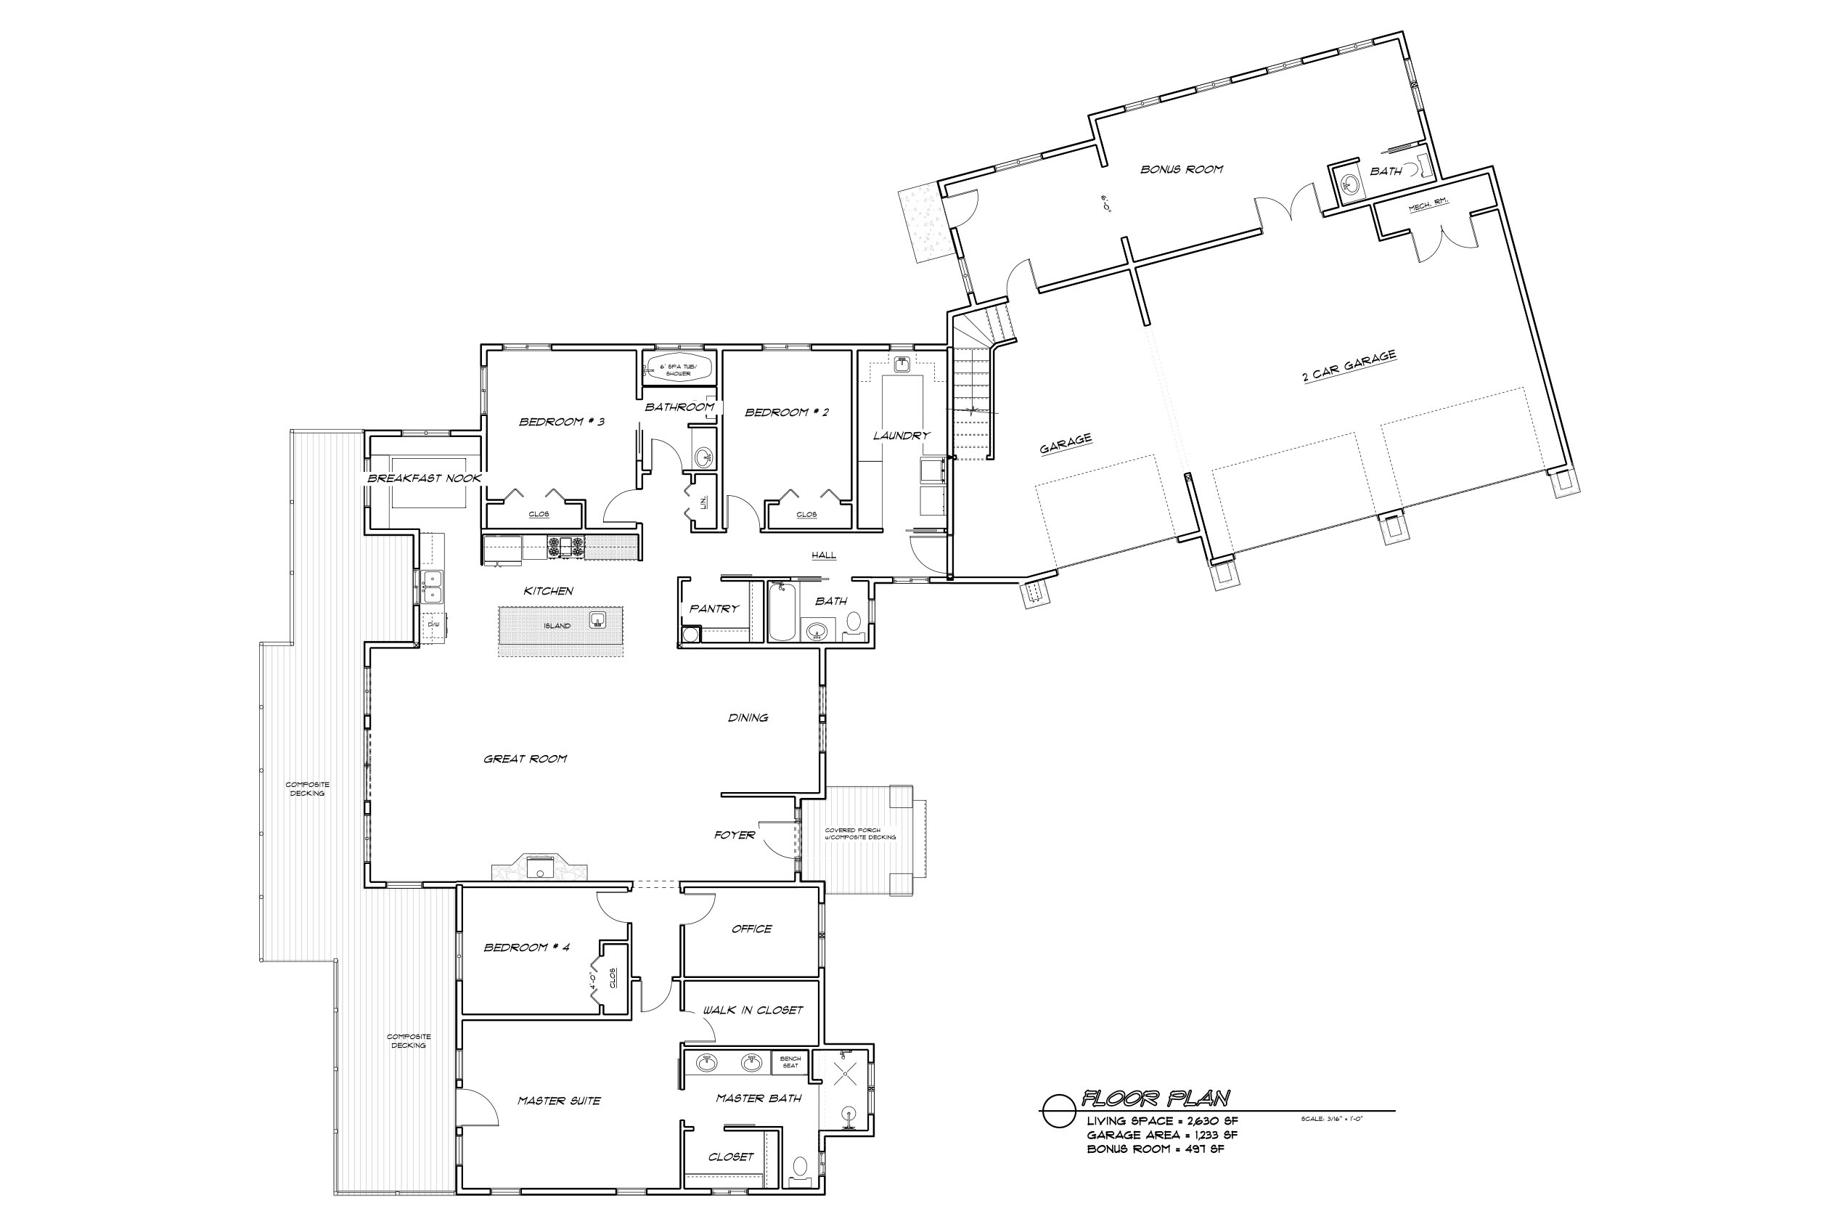
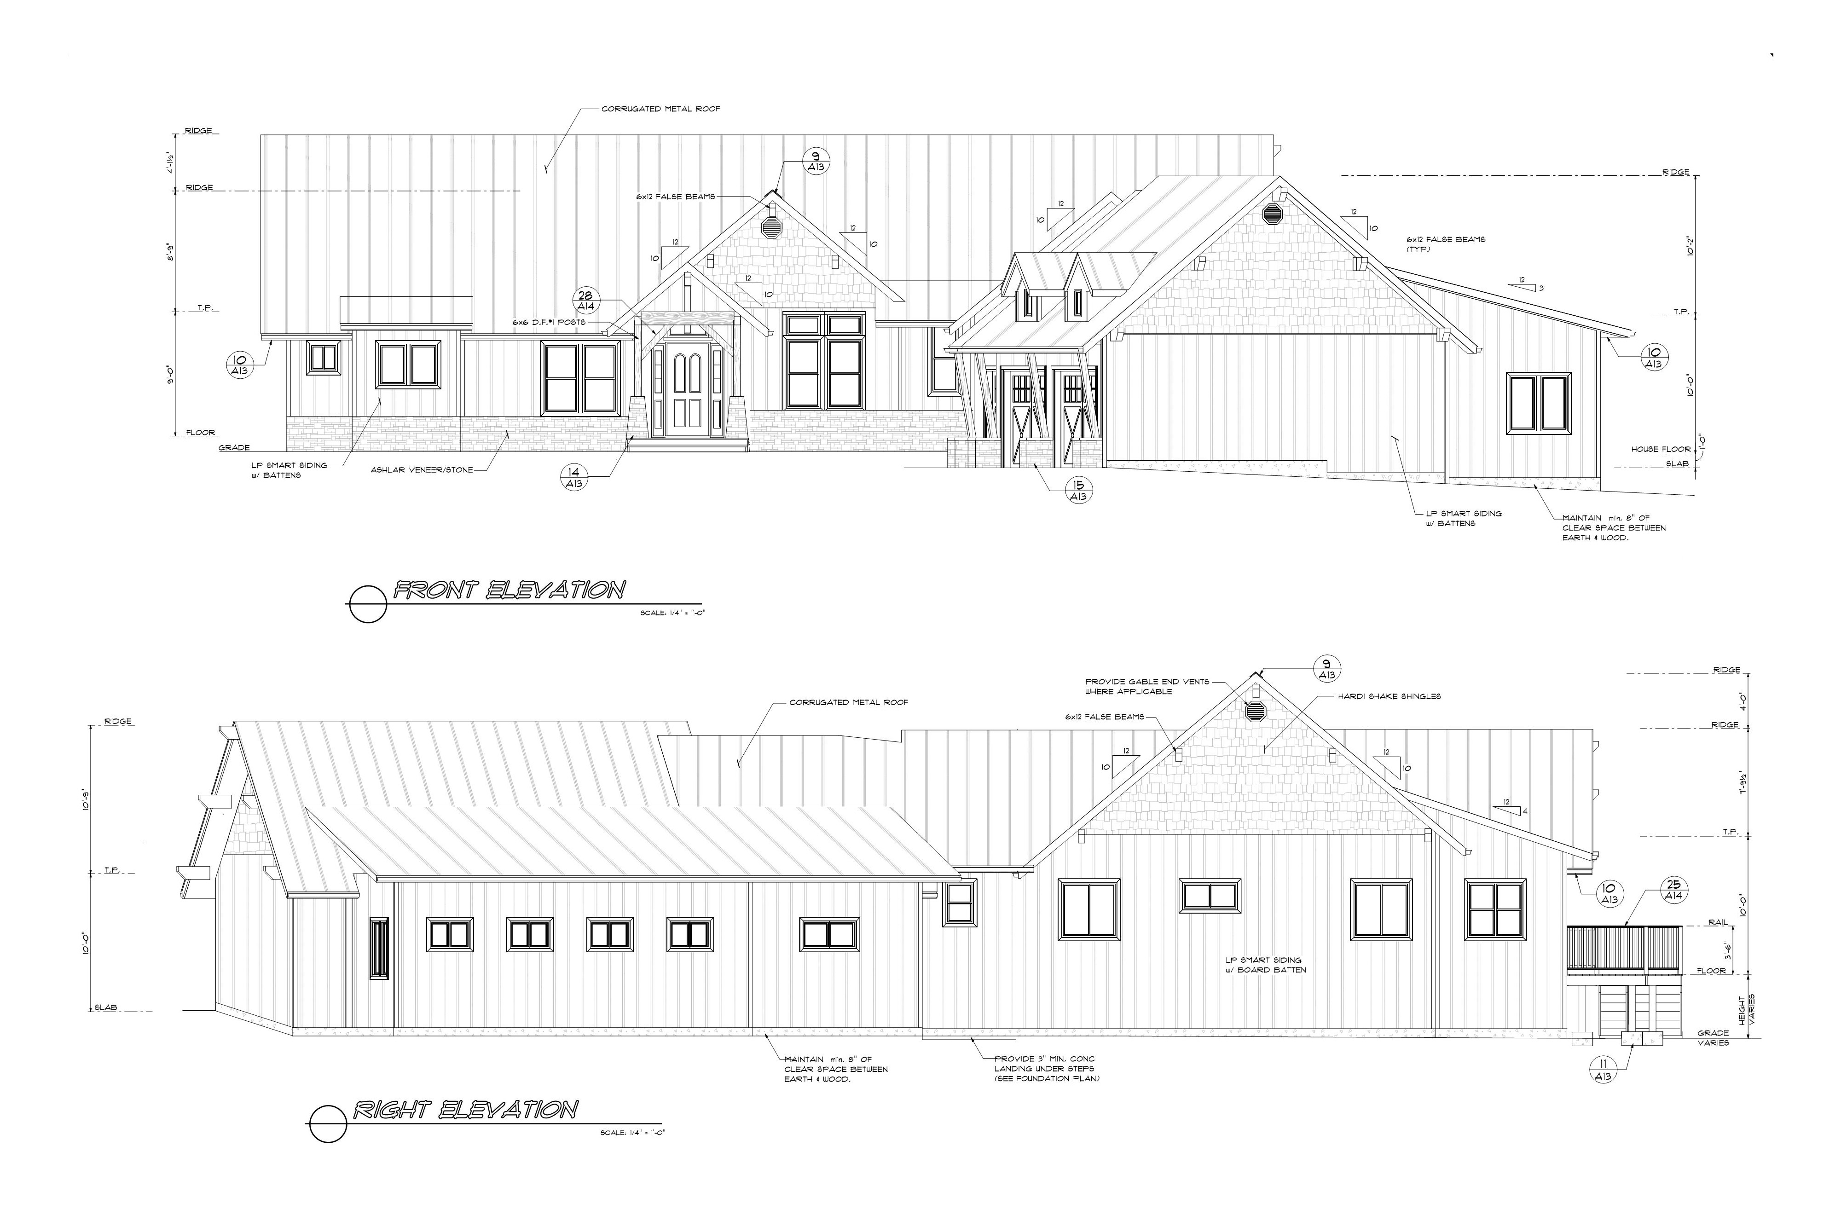
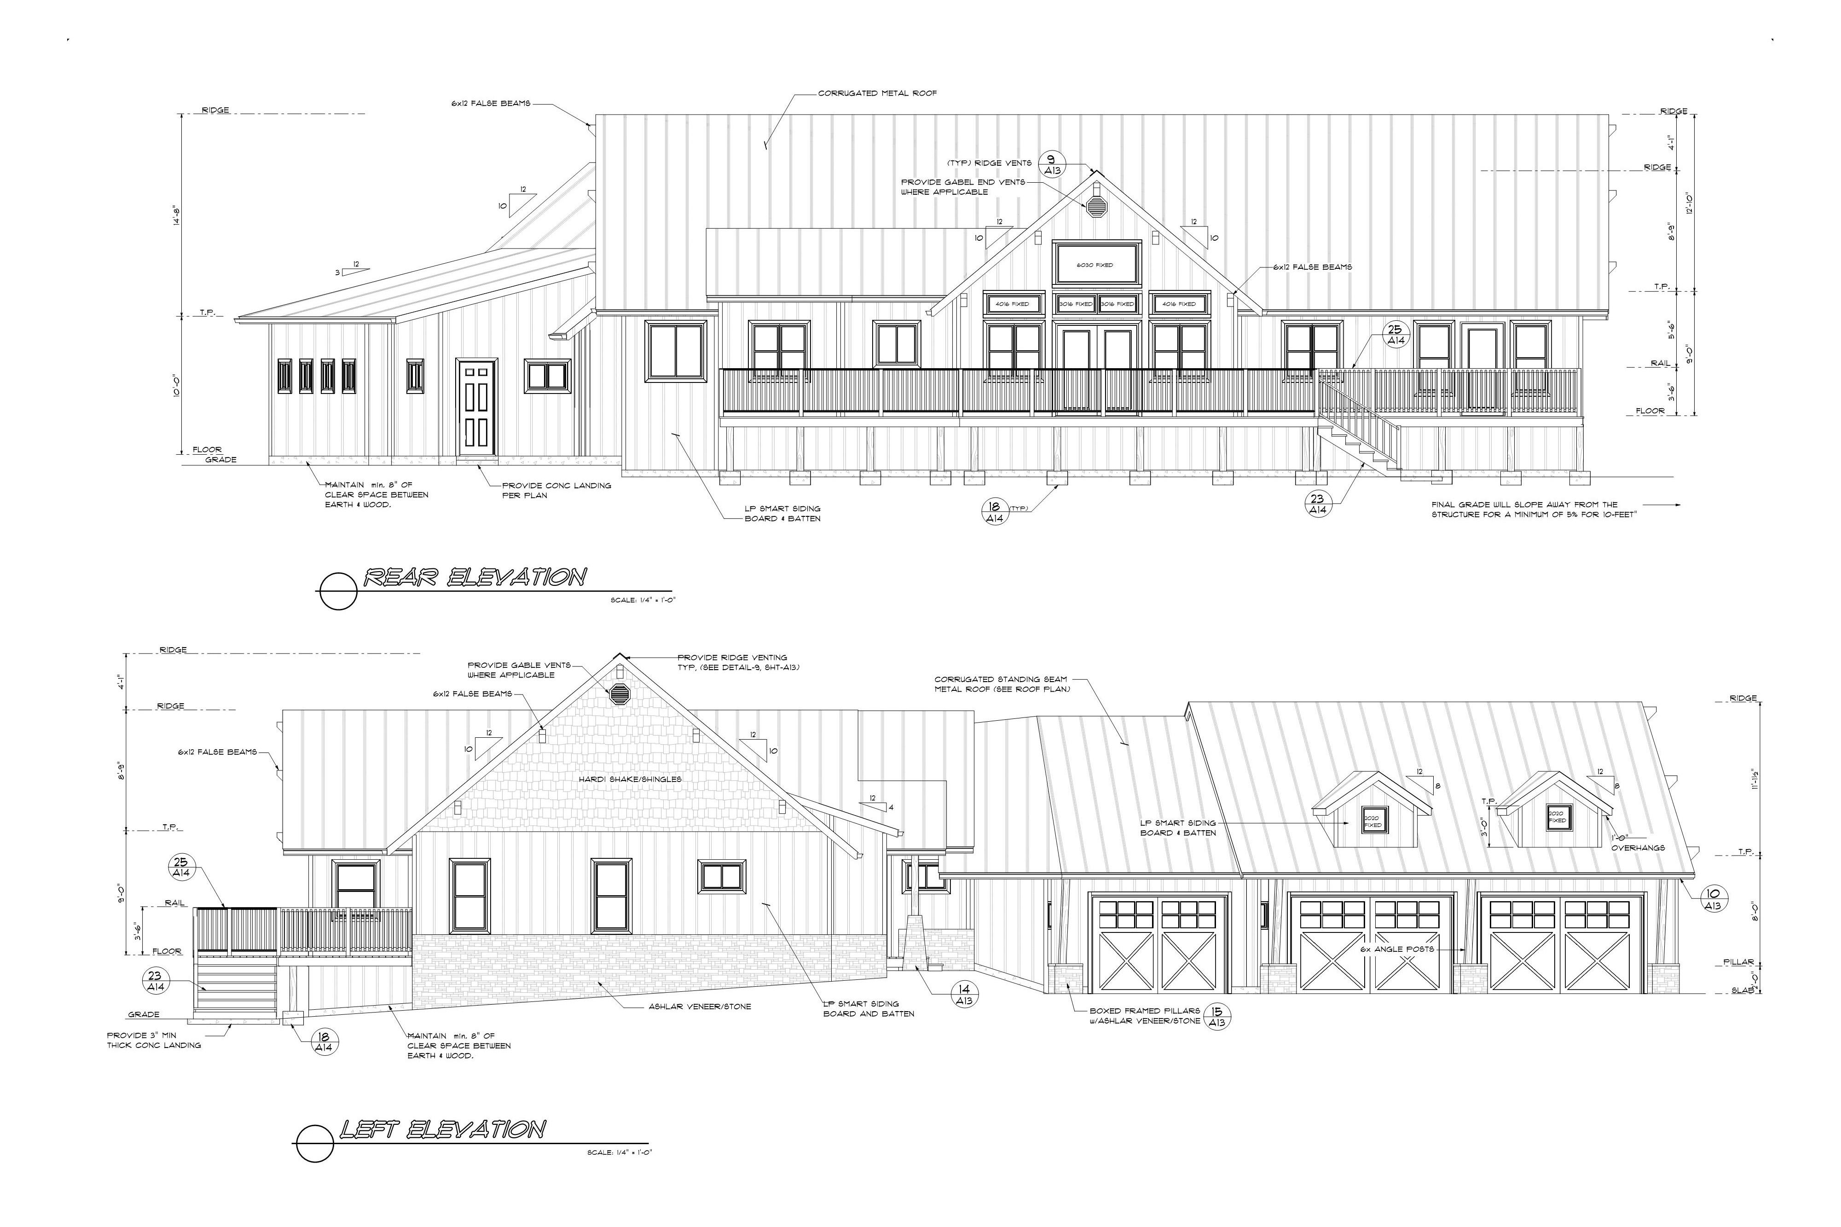
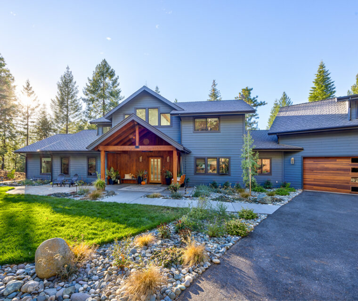
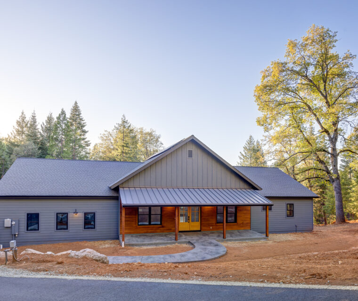
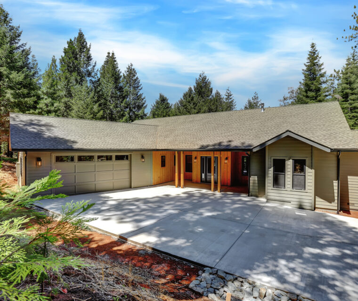
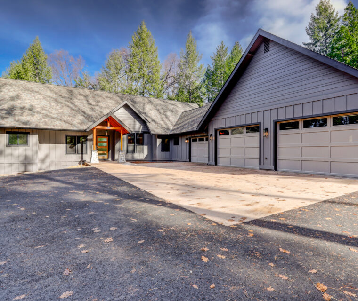
The single level floor plan flows beautifully around the dramatic great room design Dream kitchen, master suite with outside access to patio, two walk-in closets, stunning bathroom and adjoining work from home office (high speed Starlink Internet installed). Deep three-car garage, prewired for EV charging and standby home generator, plus paved RV parking. Adjoining the rear of the garage is an additional 480 sq. ft. room which makes for a great shop, guest room, or home gym. Another 500 sq. ft. of bonus storage are above the garage.